A guest room office combo should give its permanent footprint to the function used most often. If the room is an office every workday and a guest room only occasionally, start with an office that stays ready and add a realistic guest-sleep solution.
That is a planning default, not a universal rule. Frequent guests, long stays, two adult sleepers, accessibility needs, privacy, or a required mattress size may justify giving the bed more permanent space.
The decision is not simply whether a desk and bed fit in one room. It is whether the office still works on an ordinary day, the guest setup works when fully deployed, and the household will actually repeat every step needed to change between them.
The linked Reddit posts in this guide are individual room-planning cases. They help expose conflicts, but they do not show how common those conflicts are across households.
The short answer: decide what deserves to stay ready
Choose the primary function before choosing furniture.
The primary function receives the permanent footprint and the least interrupted storage. The secondary function must fit around it without creating a conversion routine the household will avoid.
Start with two questions:
- Which state does the room need to support on a normal week?
- Which guest requirements cannot be compromised when someone stays?
Frequency is the starting point. It is not the entire decision.
A room used for focused work several days a week may need a desk, monitors, chair, lighting, power, and files to remain ready. A guest who stays once a year may still need an accessible bed, privacy, or a mattress that supports a longer visit.
Write the decision before shopping:
This room is primarily a [room function]. Guests need [sleep setup] for [number] nights per year.
If you cannot complete that sentence, a furniture category will not resolve the underlying priority conflict.
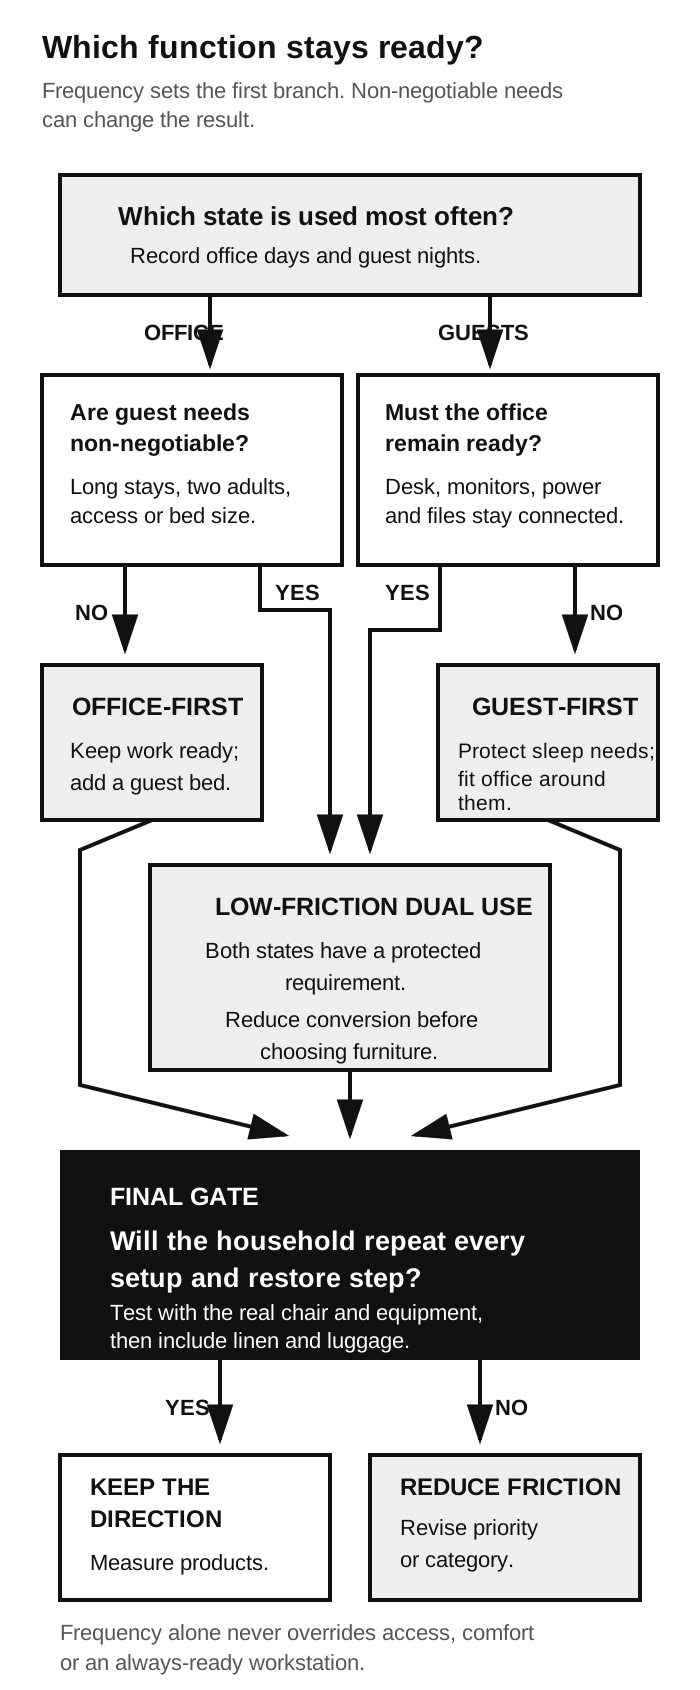
Frequency identifies the starting point. Comfort, accessibility, length of stay, and conversion tolerance can change the result.
Audit how the room is actually used
Replace the idea of a flexible room with a record of what the room must do.
Office audit
Record:
- workdays in a typical week;
- calls, video meetings, or focused tasks;
- monitors and equipment that stay connected;
- the chair in its working position;
- lighting, power, and cable routes;
- files, printers, supplies, or inventory;
- the camera background, if it matters;
- whether the workstation must stay ready between work sessions.
Mark every item that you will not dismantle, disconnect, or carry to another room.
One Reddit poster looking at a flex-room wall bed wanted to keep an existing standing desk. That individual case shows why “includes a desk” is not automatically useful. The relevant question is whether the proposed sleep solution works with the workstation the household already needs.
Guest audit
Record:
- expected guest nights rather than a vague “sometimes”;
- one sleeper or two;
- adults, children, or both;
- the mattress or bed size required;
- expected length of stay;
- bedside and bathroom access;
- privacy and door access;
- mobility or accessibility requirements;
- where luggage will sit;
- where pillows, sheets, and blankets will live.
Do not treat all guest nights as equivalent. An overnight visit from one mobile adult creates a different requirement from two adults staying for a week or a guest who needs clear access on both sides of the bed.
Combined-state audit
Now test the room in its most demanding realistic state:
- the office equipment is still present;
- the chair is pulled out;
- the guest bed is fully deployed;
- luggage is in the room;
- linens are accessible;
- the room and closet doors can operate;
- the required route to the door remains usable.
A bed that fits only after the desk is dismantled is not a dual-use solution unless dismantling the desk is an accepted part of the plan.
Do you need a guest room or just a guest bed?
Use the room’s actual pattern to choose a direction.
| Room reality | Direction to test |
|---|---|
| Office used daily, guests occasional | Office-first room with a stowable or compact guest-sleep solution |
| Guests frequent or stays are long | Guest priority or a low-friction dual-use setup |
| Desk must remain assembled | Exclude options that require desk removal |
| Full or queen sleep surface required | Measure the complete open footprint before choosing a category |
| No linen storage in or near the room | Solve bedding storage before choosing the bed |
| Household will not repeat a complex conversion | Prefer lower friction, even if it uses more permanent floor space |
| Guest has accessibility or side-access needs | Give those needs priority over frequency alone |
One homeowner considering whether to retain a dedicated guest bed said visitors came roughly quarterly and questioned reserving the room for that possibility. That is one household’s schedule, not a threshold for everyone.
In another individual case, the home office was used several times a week, while restoring a temporary sleep setup still required moving items and putting them back. The useful planning lesson is that temporary furniture does not eliminate work. Setup and restoration both count.
Test the daily office state
Draw or photograph the room as it should look at the start of a workday.
Keep the desk, monitor, chair, lighting, power, and office storage in their real positions. Do not tuck the chair away or remove cables to make the plan look cleaner.
Ask:
- Can the chair move through its complete working range?
- Can you enter and leave without moving the chair?
- Can the closet and room door open?
- Does the camera background still work?
- Can frequently used supplies stay accessible?
- Which office objects must move before a guest can sleep?
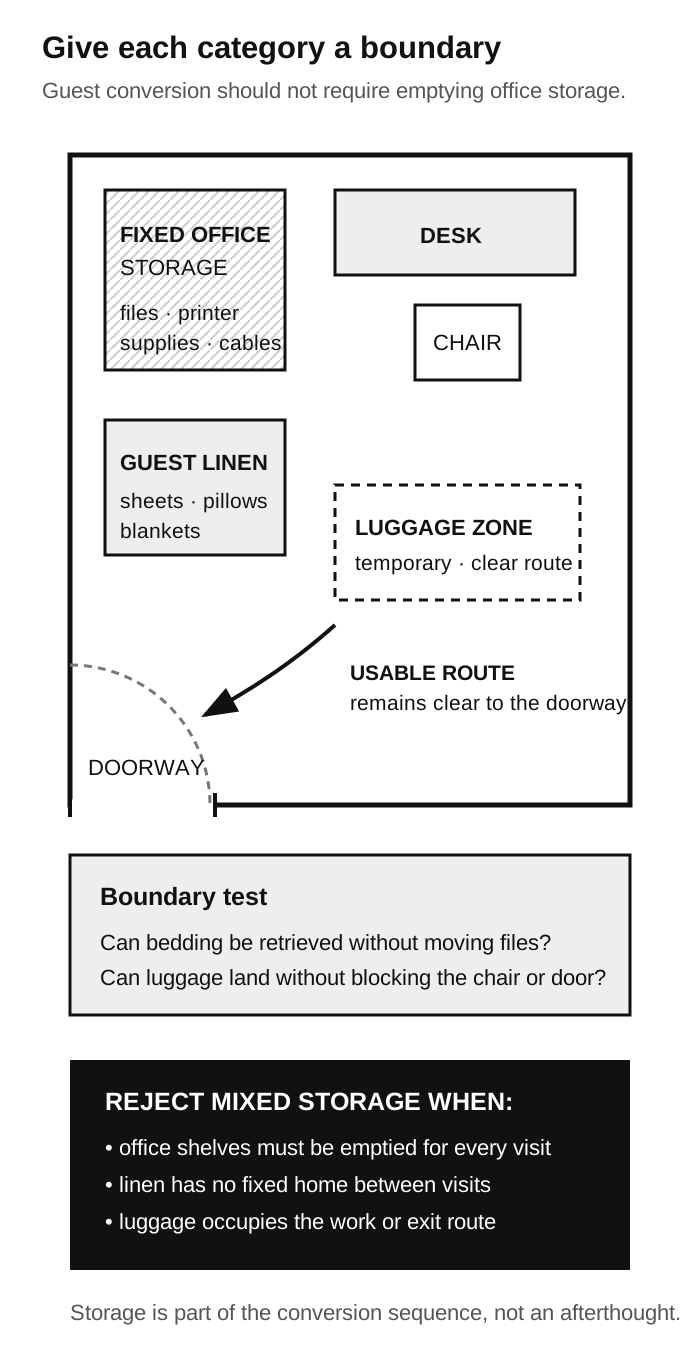
Create a storage boundary. Office supplies need a place that does not become linen storage. Guest bedding needs a place that does not require emptying work cabinets. Mixing the two turns every conversion into sorting.
Test the guest-ready state
Draw the same room with the sleep surface fully open. Keep the desk and all equipment that will remain in the room.
Add:
- the complete mattress or frame footprint;
- access needed to make the bed;
- bedside access required by the guest;
- a luggage zone;
- a path to the room door;
- access to outlets, lighting, and linens;
- any chair, table, or equipment that must be moved.
One poster needed a bed for two adults in an office and noted that the expanded sleep surface would occupy most of the room aside from the desk. The case does not establish which furniture is comfortable. It illustrates why the open state, guest count, and remaining route must be tested together.
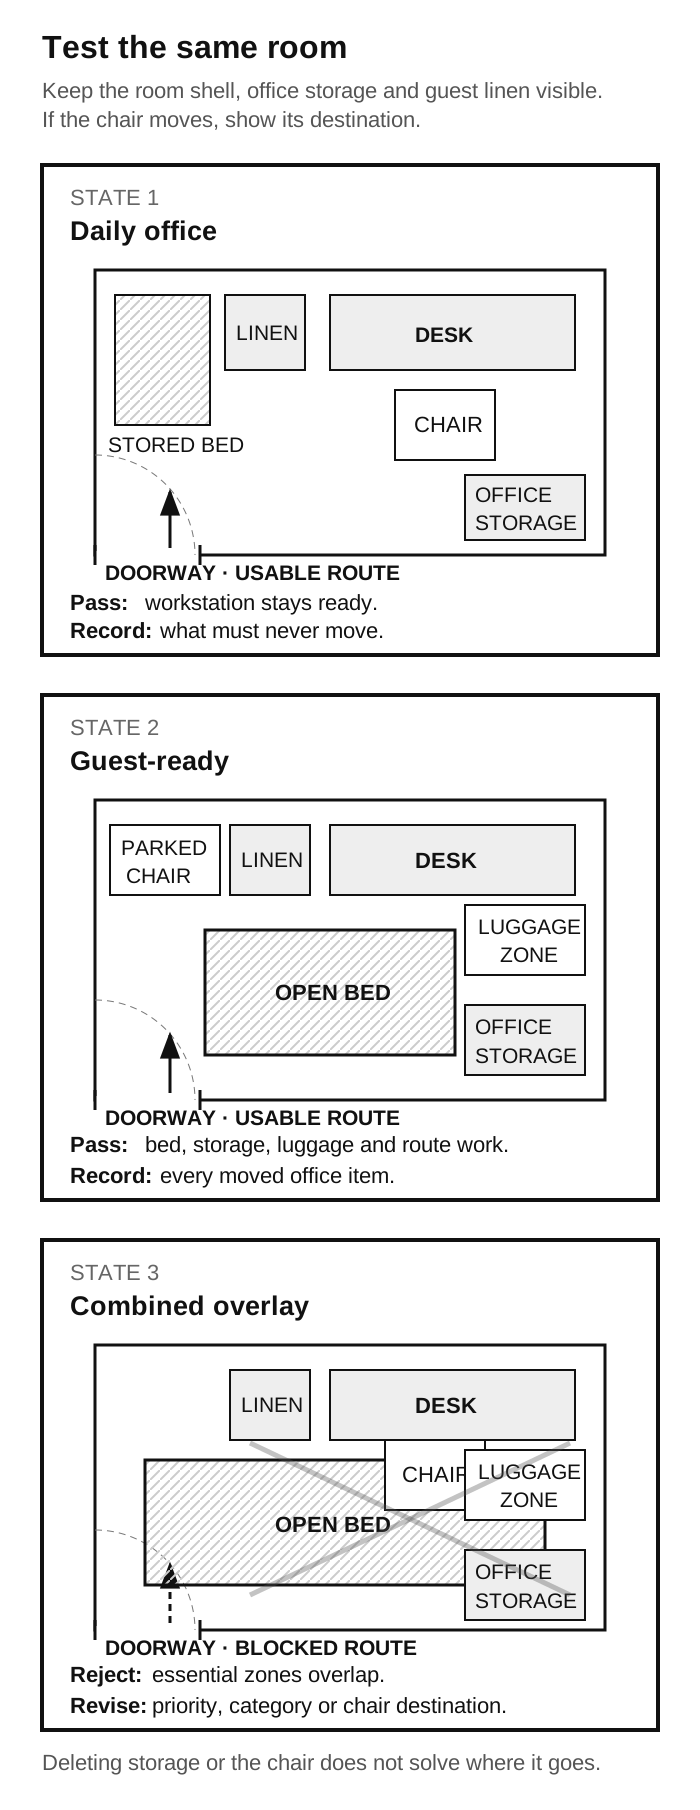
Use one room shell for every state. Moving walls or deleting office equipment between drawings hides the conflict.
Count every conversion step
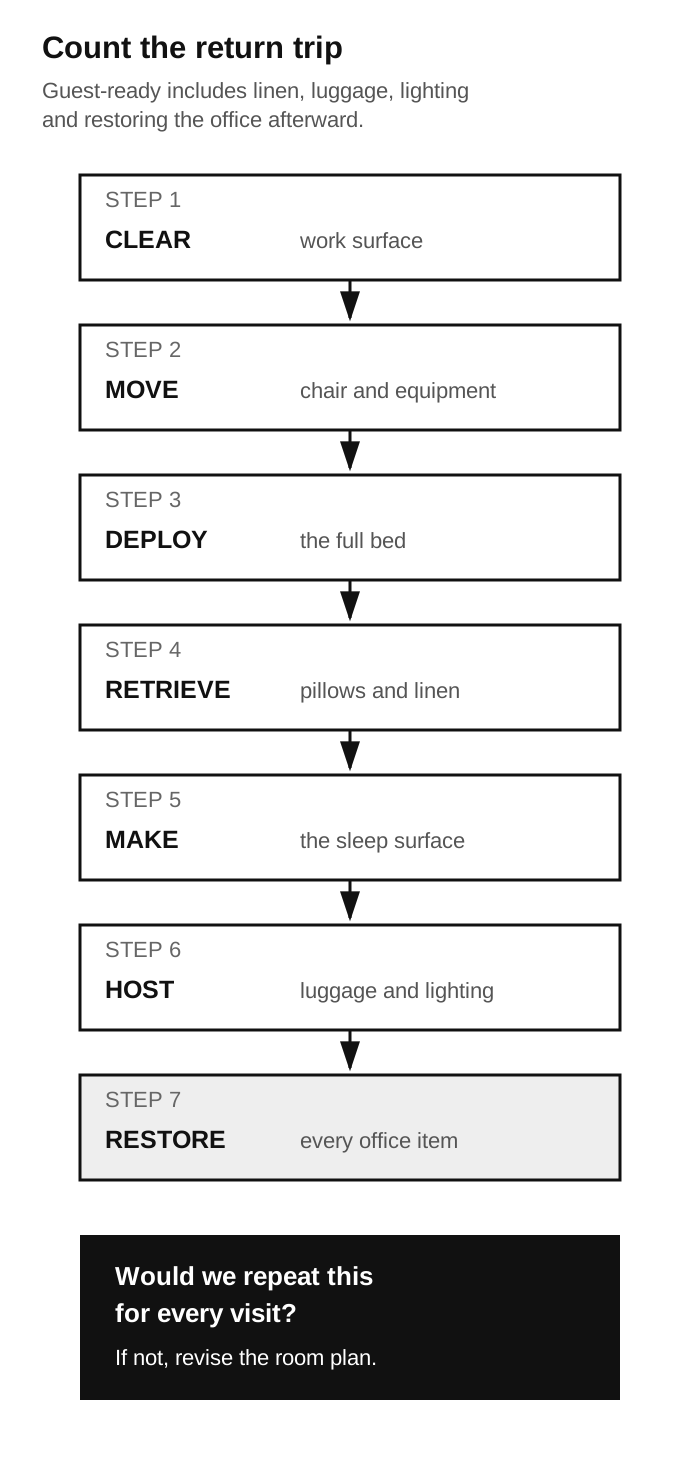
Conversion friction is the complete effort required to prepare the room and restore it afterward.
Write the sequence in order:
- clear the desk or nearby surface;
- disconnect or move equipment, if required;
- move the chair;
- open, unfold, or assemble the bed;
- retrieve pillows, sheets, and blankets;
- make the bed;
- place guest luggage;
- provide lighting and an outlet;
- reverse every step after the visit;
- restore the workstation.
Do not describe a solution as “easy” until the household has tested the real sequence with the real chair, equipment, linens, and luggage.
| Step | What moves? | Where does it go? | Would we repeat this? |
|---|---|---|---|
| Clear the work surface | ___ | ___ | Yes / No |
| Move the chair | ___ | ___ | Yes / No |
| Deploy the bed | ___ | ___ | Yes / No |
| Retrieve linen | ___ | ___ | Yes / No |
| Place luggage | ___ | ___ | Yes / No |
| Restore the office | ___ | ___ | Yes / No |
A solution can recover floor area and still fail if its setup removes the office function or creates a routine nobody will repeat.
Compare furniture categories by conflict, not style
This is not a product ranking. Each category trades permanent footprint, open footprint, comfort requirements, storage, and conversion effort differently.
Daybed
A daybed may keep a sleep surface available with less setup than a fully stored bed, depending on the design. Use the daybed with trundle guide to check mattress size and complete pull-out clearance for a specific layout. Test the required mattress, adult capacity, access direction, and the depth it occupies every day.
It may reduce conversion steps, but the permanent footprint remains in the office. A trundle or expanding design also needs its complete open zone.
Sleeper sofa
A sleeper sofa adds a seated state between office and guest use. Use the small-space sleeper sofa guide to compare the complete open footprint rather than sofa width alone. Test the full open footprint, the route around the deployed bed, mattress requirements, and where cushions go during the night.
Do not assume the seated function has value if nobody uses the room as a lounge.
Murphy bed
A Murphy bed can return floor area while closed. Test wall width, ceiling conditions, open projection, the path around the deployed bed, and the room’s installation constraints. Start with the Murphy bed space guide, then use the installation guide for wall, helper, delivery, and professional-service gates.
A Murphy bed does not automatically solve the office conflict. The desk, chair, and equipment still need valid positions in both states. If the desk is part of the mechanism, apply the separate Murphy bed with desk measurement guide. Use published product dimensions when evaluating a specific model; this guide does not infer fit or quality from the category name.
Cabinet bed
A cabinet bed stores the sleep surface in a floor-standing cabinet. Test the cabinet’s everyday depth, the full deployed footprint, conversion steps, mattress requirements, and where bedding is stored.
Do not assume a floor-standing cabinet is light, easy to relocate, or suitable for every rental. Verify the specific product’s published requirements.
Permanent guest bed
A permanent bed usually gives up more office floor area, but it can reduce conversion steps. It may be the clearer choice when guests stay often, visits are long, comfort requirements are strict, or the household will not maintain a repeated setup routine.
The correct comparison is not which category looks most efficient when closed. It is which one meets the primary function and the guest requirements without an unacceptable combined state.
| Category | Permanent footprint | Guest-state check | Conversion question |
|---|---|---|---|
| Daybed | Bed remains in room | Mattress, adult capacity, access | Is bedding the only major setup? |
| Sleeper sofa | Sofa remains in room | Open bed, cushion storage, route | Where do the moved cushions and chair go? |
| Murphy bed | Cabinet and wall zone remain | Open projection, side access, route | Can it open without clearing the workstation? |
| Cabinet bed | Floor cabinet remains | Deployed footprint, mattress, route | Can the room store bedding and displaced items? |
| Permanent bed | Full bed remains | Bedside access and guest needs | Is the reduced office area acceptable every day? |
Measure before choosing a category
This article decides room priority and conversion tolerance. Use the small bedroom layout method to place furniture and protect circulation after the priority decision is settled.
Office measurements
Record:
- desk width and depth;
- chair in the working position;
- monitor arms and equipment projection;
- office-storage access;
- door and closet access;
- power, lighting, and cable routes.
Guest measurements
Record:
- mattress and frame size;
- complete deployed depth;
- side and foot access required;
- luggage zone;
- linen-storage location;
- route from the bed to the door.
Combined-state overlay
Reject or revise the plan when:
- the desk must be dismantled despite a requirement that it remain ready;
- essential equipment has no protected storage location;
- the open bed blocks the only route;
- luggage removes required walking space;
- linens cannot be reached without moving unrelated furniture;
- the room can convert once but cannot be restored repeatedly.
For a full placement method, continue to the Room Planning section. Once the priority is settled, evaluate specific products by their published open and closed dimensions, mattress limits, storage, operating steps, and wall requirements.
Product comparison comes after the decision
The room decision should produce a short list of requirements before any brand or model enters the process.
Use product pages to verify:
- open and closed footprint;
- compatible mattress size and limits;
- required conversion steps;
- included or required storage;
- wall, floor, and installation requirements;
- published overall dimensions.
Those fields can establish whether a product is compatible with the plan. They do not establish comfort, durability, value, or quality unless separate evidence supports those claims.
Frequently asked questions
Do I need a dedicated guest room?
Not automatically. Compare how often the room supports daily work with the number and type of guest stays. A dedicated guest room may be justified by frequent visits, long stays, accessibility, privacy, or a bed requirement that a flex setup cannot meet.
Can an office be a comfortable guest room?
It can meet defined guest requirements if the deployed bed, access, luggage, linens, privacy, and route all work. “Comfortable” depends on the guest and sleep surface, so verify those requirements rather than inferring comfort from a category.
Is a daybed enough for adults?
The category name is not enough to answer. Verify the specific sleep surface, mattress size, stated capacity, access, and the requirements of the adults who will use it.
Is a Murphy bed practical for an office?
It may be if the closed unit preserves the office and the open bed does not require dismantling the workstation or blocking the route. Check the specific model’s published open dimensions and installation requirements.
How do I prevent guest and office clutter from mixing?
Assign separate storage for office supplies, bedding, and guest luggage. If one category must be emptied to store another, include that step in the conversion-friction test.
How often should guests stay before a permanent bed makes sense?
There is no universal threshold. Use guest frequency together with visit length, guest count, comfort and accessibility needs, available office area, and the household’s willingness to repeat a conversion routine.
How we checked the planning problem
Search-demand source. An Ahrefs US free keyword generator capture recorded guest room office combo in the >100 range with Easy difficulty on September 23, 2026. The tool reports ranges, not exact monthly search volume. Rows whose supposed volume field contained a date or duration instead of a volume range were excluded from evidence.
Reddit examples. The linked posts are individual room-planning cases collected on September 23, 2026. They are not a survey and do not establish prevalence. Two repost compilations in the raw collection reproduced the same original post and update from one household; they were deduplicated as one underlying case, and the article links the canonical original post rather than either repost.
Category limits. This guide compares planning conflicts, not brands. It does not claim hands-on testing, product quality, durability, value, or universal comfort.
Editorial method. See our Editorial Policy for how we separate published specifications, owner reports, and editorial judgment.