A Murphy bed with desk fits well only when the room works in two complete states: a real workstation while the bed is closed and a usable sleep space while the bed is open.
Before comparing models, answer four questions:
- Does the exact open footprint clear every door, drawer, and fixed obstacle?
- Can the desk hold your actual monitor, laptop, accessories, and cables?
- Where will the chair go when the bed is open?
- What must you move, fold, or disconnect during every conversion?
If any answer is unknown, the product is not ready for your shortlist. This guide shows how to measure those points and compare desk mechanisms without treating manufacturer claims as independent test results.
The short answer: measure the room in two states
Draw the same room twice.
Work state
Include:
- the closed bed cabinet;
- the complete desk surface;
- permanently projecting supports or shelves;
- the chair under the desk and pulled out for use;
- monitors, arms, laptop stands, speakers, printers, and a computer tower;
- power strips and cable loops;
- open desk drawers or adjacent storage;
- the route into and behind the chair.
Sleep state
Include:
- the manufacturer-reported open depth or projection for the exact size and configuration;
- the desk position during bed movement;
- everything the manufacturer requires you to clear;
- the chair in the place where it will actually go;
- room and closet doors, wardrobe doors, drawers, HVAC units, and the entry route;
- access needed to make and use the bed.
Score the two drawings with the same rule:
| Result | What it means |
|---|---|
| Pass | The room converts without moving furniture or disconnecting equipment. |
| Conditional | One planned, easy step is required, such as moving the chair to a defined location. |
| Fail | Conversion requires several moves, unplugging equipment, blocking access, or placing furniture wherever it happens to fit. |
A conditional result may be reasonable for an occasional guest room. A bed used every night should not depend on a routine the household is likely to avoid.
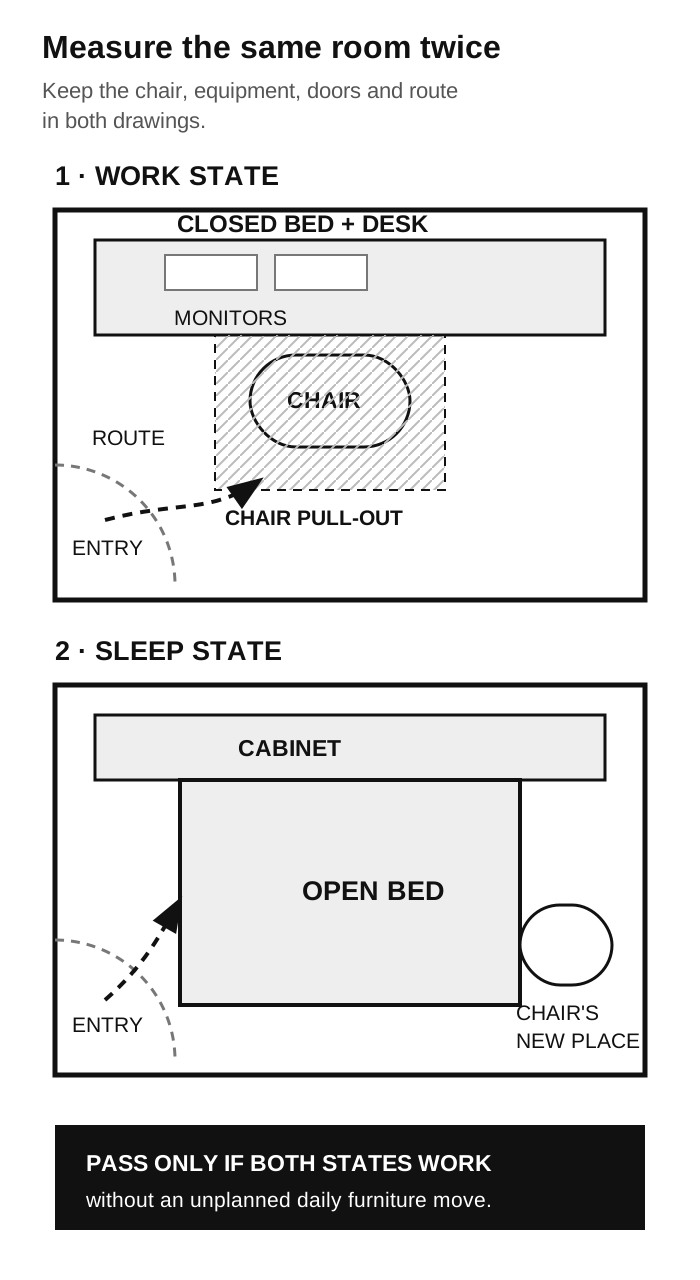
Use one room shell for both states. Do not delete the chair, desk equipment, or door swing from the sleep-state drawing.
Measure the wall before comparing desks
Start with the wall envelope, not a product photograph.
Measure the usable wall width after excluding:
- door and window trim;
- switches and outlets that must remain accessible;
- radiators, vents, and fixed HVAC equipment;
- built-in shelving and wardrobes;
- sloped walls, soffits, columns, and corners;
- trim that prevents the cabinet from reaching its required position.
Then measure usable height. Check the ceiling, crown molding, lights, fans, sprinkler heads, and anything that affects assembly or operation.
A cabinet width does not automatically include side towers. A cabinet depth may exclude the desk, include the desk, or describe only the bed cabinet. In our official-page sample, manufacturers used terms including depth, projection, opened wall bed depth, wall bed length with bed open, and bed open. Keep the original label beside every number.
For general bed and room geometry, use the separate guide to how much space a Murphy bed needs. This guide stays focused on the desk, chair, equipment, and two-state collision test.
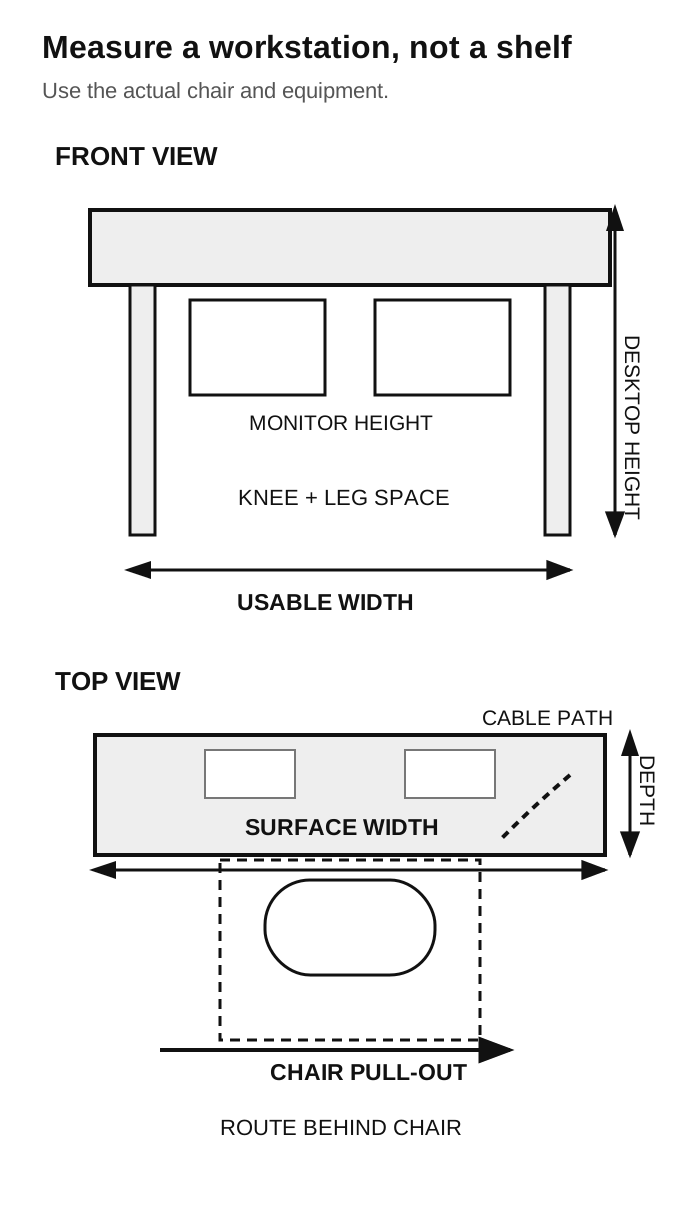
Measure the desk as a workstation, not a shelf
The cabinet may fit while the workstation fails.
Record the surface you can actually use:
- clear width and depth after supports, storage, shelves, or cable channels;
- desktop height plus knee and leg space;
- item-height and desk-load limits, when stated;
- clampable edge depth for a monitor arm;
- grommets, outlets, and moving joints.
Do not substitute the bed width for usable desk width. A published desk width may still include supports, side panels, or storage. Ask for a dimensioned drawing before treating the listed width as unobstructed work area.
Place your real equipment on paper
Write down the footprint and height of every item that normally stays connected:
- monitor base or arm clamp;
- laptop stand and open-screen height;
- keyboard, speakers, and camera;
- tower, printer, or standing-desk converter;
- power strip, charging dock, and cable slack.
A manufacturer saying that “items can stay” does not answer whether your monitor clears, whether an arm can clamp to the edge, or whether a tower has a safe place outside the moving path.
Add the chair operating zone
In the 16 official model-family pages we inspected, none published a numeric chair pull-out clearance. That missing field matters because the chair can occupy more room than the cabinet depth suggests.
Use the actual chair if possible:
- Place it at the desk height you expect.
- Sit in your normal working position.
- Pull back far enough to stand.
- Mark the chair’s farthest point.
- Mark the route you need behind or beside it.
- Repeat with the bed-opening path on the floor.
Do not calculate chair clearance from a staged image.
Trace the cable path through the conversion
A cable can fit in both final states and still be pinched during movement.
Trace power and data from the wall to each device. Check whether a cable crosses a moving joint, slack can enter the mechanism, plugs remain accessible, or the chair can roll over a connected cable.
Only two model-specific pages in our verified sample clearly described cable routing: the Expand Compatto Rotating Office described cord openings in the rotating structure, and the Wallbeds Company Edson described a gap behind the desktop. Do not assume another desk bed includes either feature.
Measure the bed’s open operating footprint
Use the exact open dimension published for the exact model, size, and option. Do not estimate it from mattress length.
Keep the manufacturer’s terminology because the numbers are not directly interchangeable. For example:
- Murphy Bed Depot lists a Queen projection of 90 or 96 inches, depending on cabinet choice.
- Wilding’s Queen Bristol, Springfield, and Nova pages list a 67-inch projection within their shared desk-bed platform.
- Resource Furniture reports closed and open overall depth for several CLEI systems.
- Expand uses labels such as opened wall bed depth and wall bed length with bed open.
These examples do not create a universal range. They show why the source label belongs beside the number.
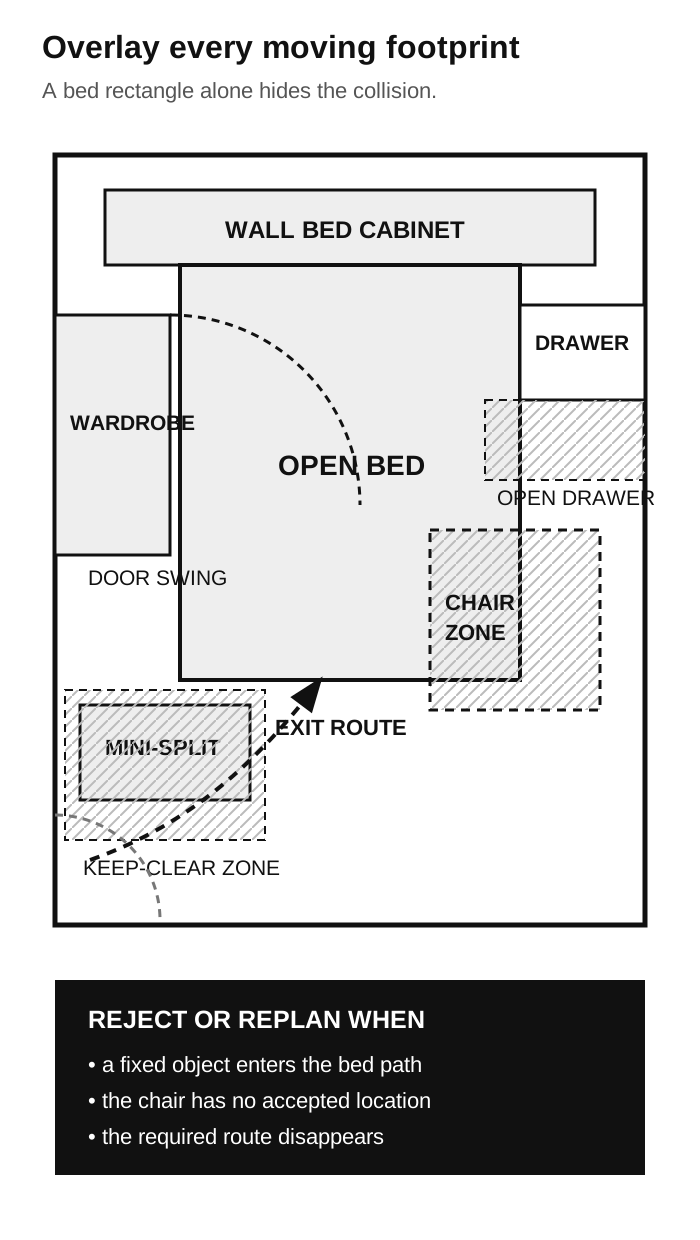
Overlay the open state with:
- the pulled-out chair;
- the room-door swing;
- closet and wardrobe doors;
- open drawers;
- a radiator, mini-split, or fixed vent;
- the route to the room door;
- the position required to make the bed.
Existing furniture, HVAC equipment, and hard dimensional limits can decide whether a layout works. Keep them in both room drawings, and record your own maximum wall width and open-room depth before comparing products.
For a full-room method, use the small bedroom layout guide. It explains circulation and operating footprints without repeating the desk-bed product audit here.
Which desk mechanism fits the room?
A mechanism changes both the work routine and the sleep-state footprint. Start with the daily action, not the manufacturer’s mechanism name.
| If you need… | Start with… | Verify before buying |
|---|---|---|
| A workstation that stays assembled | A desk that moves while remaining level | Item-height limit, desk load, monitor-arm clearance, and cable path |
| A laptop surface for occasional work | A fold-away or clear-before-opening desk | What must leave the surface and where it goes |
| Multiple monitors or a standing desk | A separate desk beside the bed | Combined chair zone, open-bed footprint, and circulation |
| The fewest nightly steps | A design with a documented one-step conversion | The complete manufacturer demonstration for the exact model |
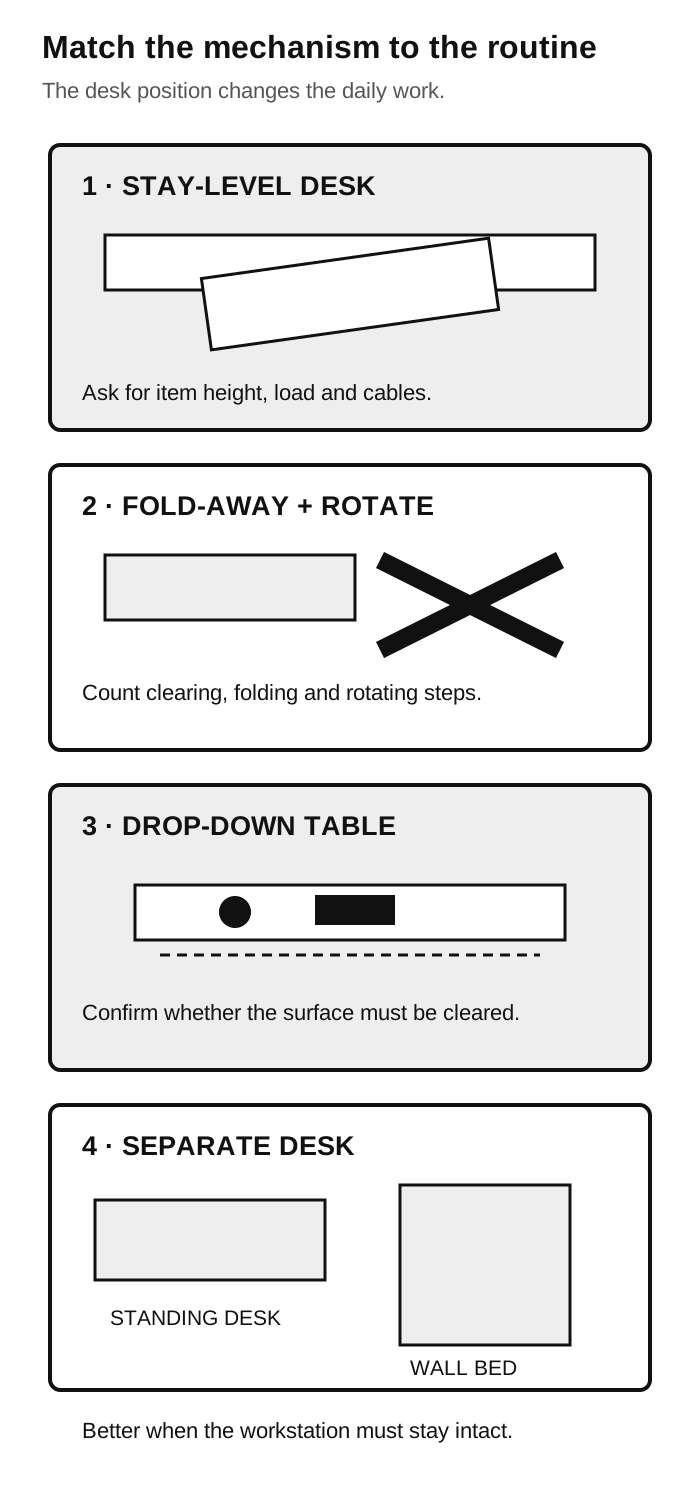
Desk moves while remaining level
Choose this arrangement when the workstation needs to remain assembled. The desk moves while remaining approximately horizontal as the bed opens. Verify the item-height limit, desk load, moving clearance, and cable path separately.
In our sample, the Wilding shared platform pages stated a 17-inch item clearance and recommended limiting desk weight to 40 pounds. The Edson page stated that items up to 14 inches tall can remain. Expand published a 77-pound maximum for the Compatto Vertical desk. Do not transfer those limits to another model or treat them as independently tested capacities.
Desk folds away or rotates
Choose this arrangement for lighter work setups when a deliberate fold-away step is acceptable. The Expand Compatto Rotating Office page instructs the user to fold the desk away before rotating the bed. Its page also describes space for monitors and cord openings, but the fold-away step still belongs in the conversion routine.
Test the real sequence. Where do the keyboard, papers, cup, and chair go? Does a monitor remain inside the rotating unit, or does any equipment sit on the folding surface? A product can have a large desk and still require more daily handling than a smaller stay-level design.
Desk surface must be cleared
Choose this only when clearing the surface fits your routine. If a product uses a table attached to the bed face, ask whether the table folds independently, stays level, or must be cleared before the bed opens.
Do not group that configuration with a stay-level desk merely because both surfaces appear on the cabinet front. Ask the manufacturer to show the complete transition and identify what can remain on the surface.
Separate desk beside the bed
Choose this when the integrated surface cannot replace your real workstation. A separate desk may be the better fit when you need a standing desk, deep monitor arms, multiple displays, equipment storage, or an uninterrupted workstation while the bed remains open.
An integrated desk saves useful space only when it can replace the workstation you actually need. If you keep a separate standing desk, compare its footprint, chair zone, and operating route against the Murphy bed in both room states.
Use the guest room office combo guide to decide whether the office or guest function deserves the permanent footprint.
Queen, full, twin, or a model with storage?
The bed-size label does not tell you how useful the desk will be. A twin or single model may reduce one room dimension, but its orientation can change the wall width and open projection. A queen Murphy bed with desk may provide a larger sleep surface without providing a larger usable workstation. Compare the exact configuration rather than assuming the bed and desk scale together.
Storage also changes the fit test. Side towers add wall width, and doors or drawers create their own operating zones. Record storage dimensions separately from the bed cabinet, then add every open door and drawer to both room states.
There is no universally best Murphy bed with desk for every room. The useful distinction is whether the exact bed size, desk mechanism, chair location, and storage footprint pass your work and sleep drawings.
Seven representative configurations from the source audit
We inspected official manufacturer pages for 16 distinct desk-bed model families on September 30, 2026. We did not buy, install, or independently test them. The 7 configurations below represent different sizes and operating patterns; they are not rankings. Dimensions and performance statements are manufacturer-reported.
Not stated* means the product page we checked did not provide a matching value for that exact field. It does not mean the feature is absent. The closed/work-state column keeps cabinet-only and combined bed-plus-desk labels separate instead of presenting a cabinet depth as the complete workstation footprint.
| Official model page · representative configuration | Published closed/work-state dimensions | Open depth or projection | Desk surface W × D × H | Useful evidence · verify |
|---|---|---|---|---|
| Lori Beds — Lori Bed + Desk · Queen vertical | Cabinet: 65.9 × 84.1 × 15.6 in; combined work-state depth not stated* | 86.3 in open overall depth | W: not stated*; D: 15.8 in; H: not stated* | Desk and shelves stay level · item limit and chair zone not stated* |
| Wilding Wallbeds — Bristol, Springfield, and Nova · Queen | Overall: 86.25 × 75 × 46.5 in; depth includes the permanently extended desk | 67 in projection | W: not stated*; D: 25 in; H: 31 in | Shared platform claim: 17-in item clearance and 40-lb recommendation |
| Resource Furniture / CLEI — Kali Desk · 90 Board / Single | Closed overall: 85 × 40.25 × 33.5 in | 37.5 in open overall depth | Not stated* | Pivoting stay-level claim · request usable desk dimensions |
| Resource Furniture / CLEI — Circe Desk · Queen | Closed overall: 85 × 86.625 × 33.5 in | 63.5 in open overall depth | Not stated* | Pivoting stay-level claim · request usable desk dimensions |
| Expand Furniture — Hover · Queen | Bed + desk: 87.5 × 66.42 × 39.37 in; cabinet-only D: 15.75 in | 64.5 in opened wall-bed depth | 82.83 × 23.5 × 29.3 in | Desk stays horizontal · page says tall items must be removed |
| Expand Furniture — Compatto Rotating Office · Queen | Desk open: 71.5 × 86.6875 × 33 in; closed cupboard D: 21.875 in | 96.85 in length with bed open | 68.125 × 24 × 28 in | Desk folds away · cord openings described |
| Wallbeds Company — Edson · Queen vertical | Closed work state: 68 × 90 × 48.5 in | 81.5 in bed-open depth | 60 × 23.5 × 31.5 in | Fixed desk stays level · 14-in item clearance · cord gap |
The comparison remains incomplete when a product page omits usable desk dimensions, chair clearance, or cable routing. Treat those gaps as questions, not zeros. The full 16-model evidence audit remains in the project source record so shared platform claims and conflicting source statements are not lost.
Fields to record for your finalists
Create one row per exact size and option:
- model, bed size, and exact option;
- closed width, height, and the manufacturer’s depth label;
- open depth or projection with the original label;
- usable desk dimensions, item-height limit, and desk load;
- chair pull-out and the accepted sleep-state location;
- conversion steps, equipment compatibility, and cable path;
- side-storage and open-door footprint;
- mattress, wall, floor, and baseboard requirements;
- source URL and date checked.
If a required field is not stated on the product page, ask for a dimensioned drawing and a written answer tied to the exact configuration.
For wall assessment, anchoring, tools, and installer scope, use the separate Murphy bed installation guide. Do not borrow attachment instructions from a different model.
A quick fit test before you shortlist a product
Use painter’s tape, the actual chair, and the room’s real obstacles after you have the exact cabinet and open dimensions. If either dimension is missing, pause and request it before marking the floor.
- Mark the cabinet width on the wall.
- Mark the closed wall-to-front footprint, preserving whether the manufacturer’s depth includes or excludes the desk.
- Place the chair in your working position and mark the pull-out zone.
- For the sleep state, replace the closed-depth outline with the manufacturer’s full wall-to-front open depth or projection. Do not add 2 overall dimensions together. If the published number describes only one component, request the complete open footprint instead of calculating it.
- Open the room door, closet, wardrobe, and nearest drawers.
- Mark the position of any chair or object that must move.
- Walk the entry route in both states.
- Trace the cable path through the complete conversion.
- Score the result as Pass, Conditional, or Fail using the same rule from the opening.
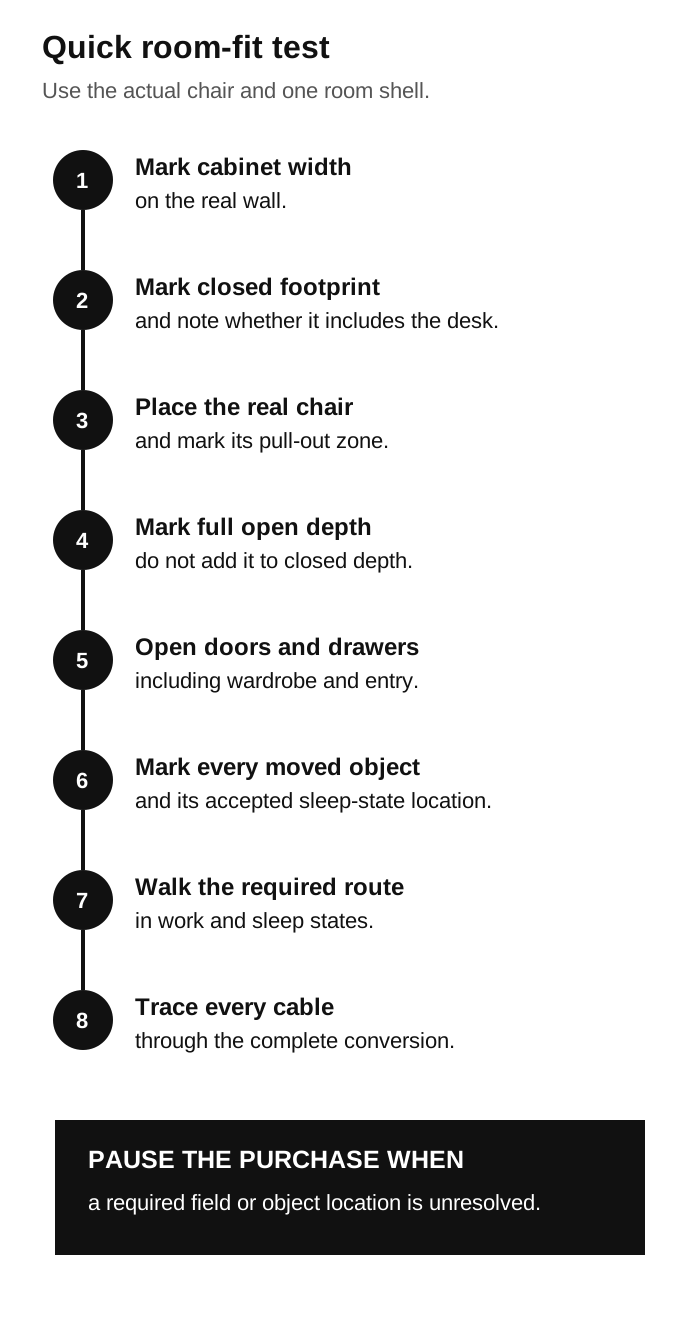
Reject or pause a product when a required dimension remains unresolved, the chair has no accepted sleep-state location, a fixed obstacle enters the operating footprint, the desk cannot hold your equipment, or the conversion depends on an unplanned move or unsafe cable path.
FAQ
Can I leave a monitor on a Murphy bed desk?
Only when the exact model is designed to retain items and your monitor fits every stated height and load limit. Check the stand or arm, cable slack, and the moving path separately. If the product page gives no numeric limit, request one before assuming the monitor can stay.
Do I need to move the chair every night?
That depends on the open-bed footprint and the chair’s measured location. A chair move can be a reasonable Conditional result for an occasional guest room. For nightly use, define where the chair goes and make sure it does not block the door, storage, or walking route.
Is a Murphy bed with desk practical for daily work?
It can be when the desk fits your equipment, the chair has a usable work zone, cables remain protected, and conversion does not require rebuilding the workstation. If those conditions fail, a separate desk is usually the clearer layout to test.
How much clearance does a Murphy bed with a desk need?
Start with the manufacturer’s exact open depth or projection for the chosen size and option. Then overlay the actual chair, doors, drawers, fixed obstacles, and required route. Mattress length is not a substitute for the published open dimension.
Does bed size determine desk size?
No. A queen, full, twin, or single label describes the bed configuration, not the usable desk surface. Compare the desk width, depth, height, supports, storage, and item-clearance limit separately.
What should I ask the manufacturer before ordering?
Ask for a dimensioned drawing for the exact configuration, the complete conversion sequence, usable desk dimensions, chair-clearance guidance, item-height and load limits, cable routing, mattress limits, and wall or floor requirements. Get unresolved answers in writing.
Final decision rule
Shortlist the product only when all four statements are true:
- the desk holds the equipment you actually use;
- the chair has a defined location in both room states;
- the exact open dimension clears doors, storage, HVAC equipment, and the entry route;
- every required conversion step is acceptable for how often the bed will open.
A Pass needs no furniture move. A Conditional fit includes only the simple move you accepted in advance. Anything that requires unplugging equipment, shifting several objects, or blocking access is a Fail.
Copy the finalist fields above into one row per product, resolve every required blank, and compare only exact configurations.
Continue with the Wall Beds guide for room sizing, installation planning, and related wall-bed decisions.