If you are deciding how to install a Murphy bed, do not begin with a universal anchor list or a one-person time estimate. Begin with the current manual for the exact model, the wall structure, the delivery route, the work area, and the steps that require another person or a professional.
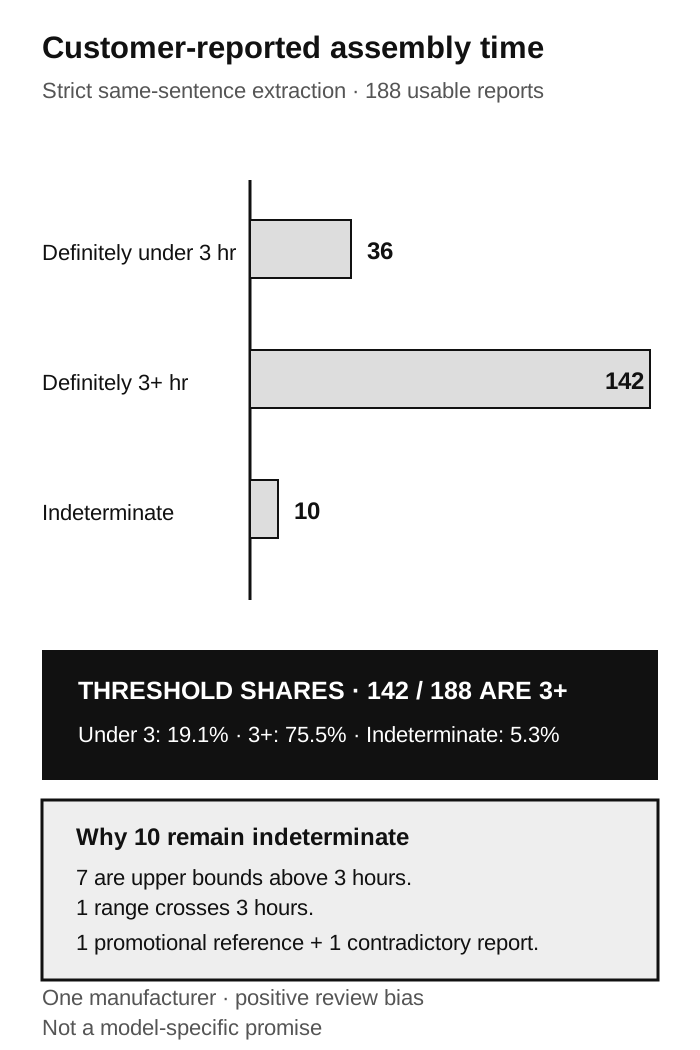
In a corpus of 3,233 Lori Beds customer reviews, a reproducible sentence-level extraction found 196 candidate reviews and retained 188 usable assembly-time reports after documented exclusions. Of those, 36 were definitely under 3 hours, 142 were definitely 3 hours or longer, and 10 were indeterminate across the 3-hour threshold. The indeterminate group contains 7 upper-bound reports such as “under 4 hours,” one range of about 2.5 to 3 hours, one promotional-time reference without a bounded observed duration, and one sentence that contradicts itself at the threshold.
Those numbers do not describe every Murphy bed. They come from one manufacturer’s review system, and 2,899 of the 3,233 reviews were five-star reviews. The useful lesson is narrower: a product can have clear instructions and still require several hours, heavy positioning, a helper, and a wall that meets model-specific requirements.
This guide helps you choose among solo preparation, two-person assembly, and professional installation. It does not provide a universal fastening recipe or replace the manufacturer’s instructions.
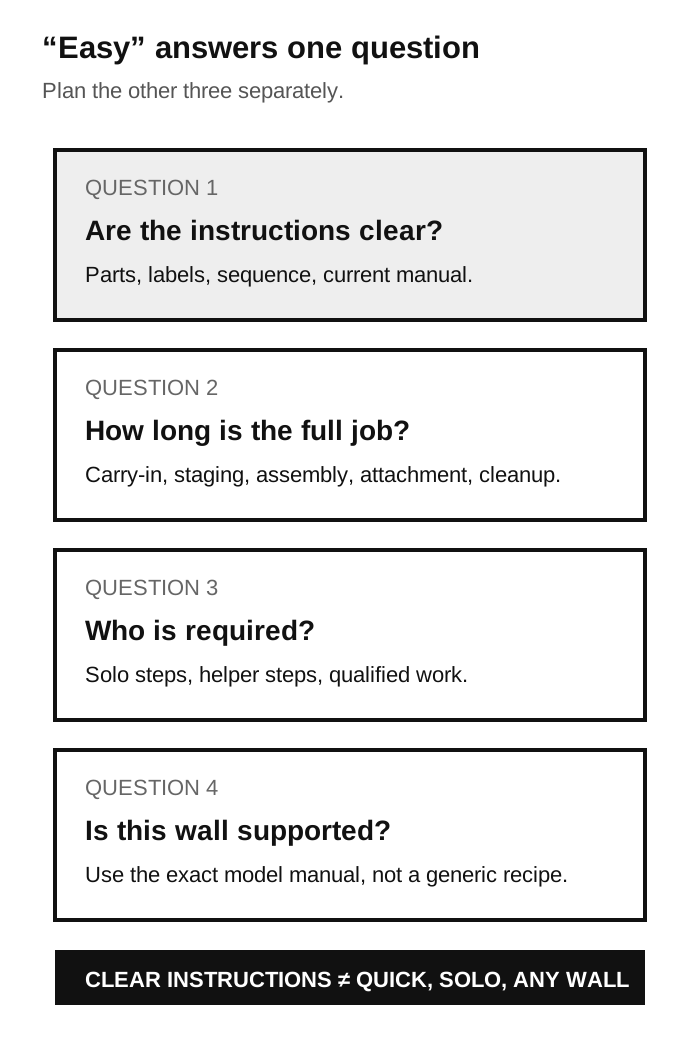
The short answer: “easy” does not mean quick, solo, or any-wall
Treat five questions separately:
- Are the instructions clear?
- How many hours should you reserve?
- Which steps require two people?
- Is the wall structure compatible with this model?
- Does the manufacturer require a qualified person or construction professional?
A yes to the first question does not answer the other four.
The current Lori Beds assembly page provides separate guides by model. The cited 37-page Lori Vertical Queen assembly guide recommends two people, a clear work area near the final location, floor protection, and specific tools on page 7. Pages 13–14 assign wall assessment and attachment to a qualified person for listed structural wall types and direct other wall types to a construction professional.
Another manufacturer gives a different product-specific estimate. The Murphy Wall-Beds Hardware support page says its installation requires two people and can take approximately 5 to 8 hours. That is evidence that the answer belongs to the model and manual, not to the category name “Murphy bed.”
How long does Murphy bed installation take?
The Lori review corpus provides a useful distribution, with strict limitations.
| Three-hour threshold classification | Reviews |
|---|---|
| Definitely under 3 hours | 36 |
| Definitely 3 hours or longer | 142 |
| Indeterminate across 3 hours | 10 |
| Usable time reports | 188 |
The three groups represent 19.1%, 75.5%, and 5.3% of the 188 reports, respectively. The 10 indeterminate reports are kept outside both definite groups rather than forcing promotional, contradictory, or threshold-crossing language into a precise bucket.
These are customer-reported durations, not standardized professional labor hours. The extraction requires an hour expression and an assembly, installation, build, setup, or completion term in the same sentence. It excludes delivery time, hypothetical time saved, advice-only durations, partial per-day or partial-component durations, finishing-before-assembly time, and combined finishing-plus-assembly values. The stored source excerpts normalize consecutive whitespace to one space and trim leading or trailing whitespace; wording and punctuation are preserved, but the excerpt field is not byte-verbatim sentence storage. Each row retains a SHA-256 hash of the unmodified review body. Explicit hour-and-minute values and range endpoints remain preserved in the row-level evidence. One multi-component report is retained as a bounded 6-to-under-7-hour total for threshold classification rather than presented as an exact point value. Reports saying “under” or “less than” 3 hours are definitely under the threshold; exact, range, or lower-bound reports beginning at 3 hours are definitely at or above it. “Almost 3 hours” remains below the threshold. Seven upper bounds above 3 hours, one range crossing 3 hours, one promotional reference without a bounded observed duration, and one contradictory threshold statement remain indeterminate. The reviews mix different Lori and YouLift products, room conditions, orientations, experience levels, helpers, and definitions of when assembly started or ended.
Time may include some combination of:
- opening and checking packages;
- carrying panels into the room;
- sorting labeled parts and hardware;
- assembling the cabinet or frame;
- positioning heavy or awkward sections;
- completing model-required wall attachment;
- fitting the platform or mechanism;
- adjusting alignment;
- adding the mattress and required restraints;
- cleaning packaging and restoring the room.
Do not treat any threshold group as a promise for the installation. Reserve time for the complete sequence in your manual and keep the installation day free from a deadline that encourages rushing.
What individual reviews show
The examples below are exact excerpts from the Lori Beds review corpus. They illustrate different conditions, not typical market-wide outcomes.
| Review ID · rating · date | Exact excerpt | Signal | Limitation |
|---|---|---|---|
1bcf7723-3077-4f5d-9e7e-d086be654c90 · 5★ · 2025-01-26 |
“Putting it together with a partner took less than three hours and the hardest part was screwing the case into wall studs.” | Partner plus attachment stage | One reviewer and one model context |
34fb69e5-dc07-4fa5-89e3-27814bd939ca · 5★ · 2024-11-06 |
“Two people were needed to carry the boxes to the room in which it was to be assembled.” | Carry-in and unboxing matter | The reviewer’s capacity and route are individual |
7a76aa5d-df95-4fa3-8abe-ec4954e46b12 · 5★ · 2021-11-29 |
“It took us 10 hours over a three day period to complete.” | Clear preparation can still take time | Self-reported, not timed labor data |
22fb073a-c7dd-46db-9a10-32cf3db8e7b4 · 5★ · 2020-09-23 |
“I live in NYC in a second-floor walk-up, and I definitely needed help from a roommate to bring the boxes upstairs (but it was super do-able for 2 people).” | Delivery route is a separate workload | One walk-up apartment case |
The review corpus is useful because warnings appear even inside highly positive reviews. It cannot establish a complaint rate or the time required for another brand.
Do you need two people?
Plan by task, not by whether one reviewer completed most of the build alone.
In the reproducible classifier, 118 reviews contained both assembly context and literal two-person wording, while 270 contained both assembly context and weight or lifting language. These groups overlap, so they cannot be added together or treated as separate households. A text match also does not prove that two people were required by the manual.
The model manual decides the requirement. Page 7 of the current Lori Vertical Queen guide says some parts can be assembled by one person but recommends two people because some steps require safe heavy lifting and precise placement. The Murphy Wall-Beds Hardware support page also specifies two people for its installation.
Separate the work into stages:
- Package movement: carrying boxes through the entry, hall, stairs, elevator, and room door.
- Floor assembly: joining parts while panels are supported on the floor.
- Positioning: rotating, lifting, or holding a cabinet or platform in place.
- Wall assessment and attachment: identifying structure and completing the manual-required attachment.
- Platform or mechanism connection: aligning parts that may need support at more than one point.
- Mattress placement and final operation: adding the approved mattress and following the manual’s pre-use checks.
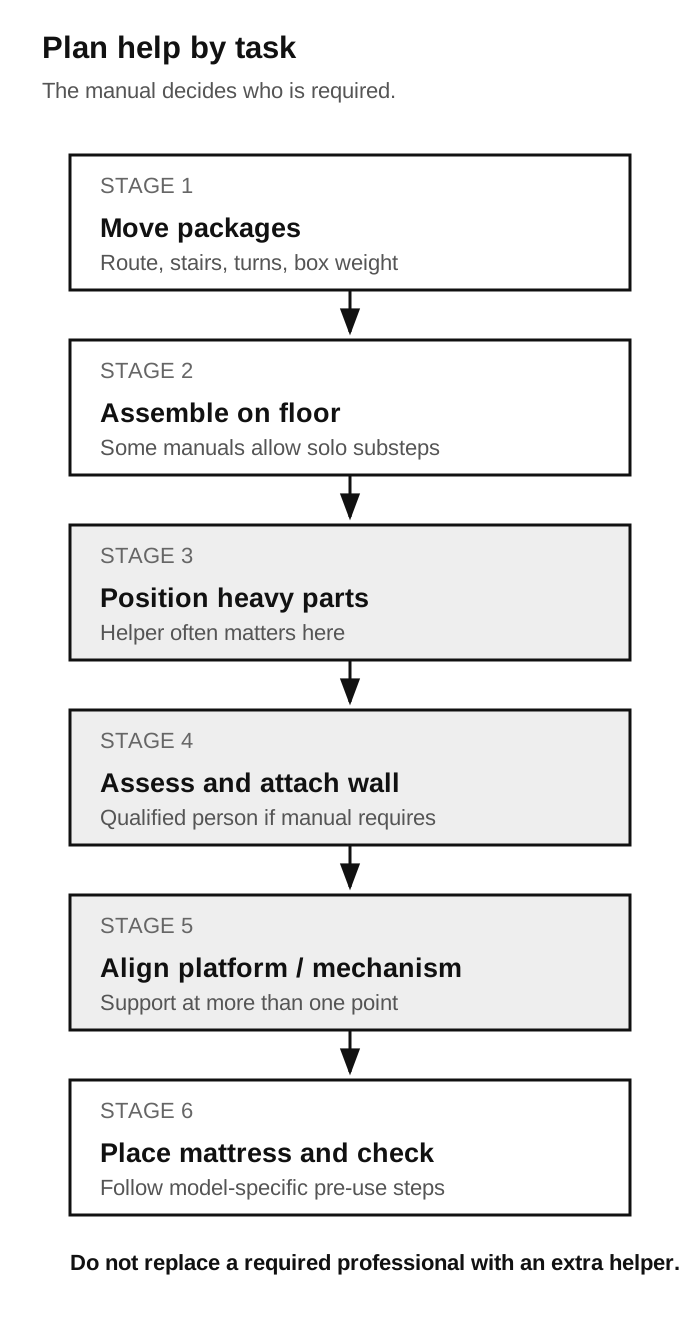
A safe planning rule is not “one person can do it” or “two people can always do it.” It is:
Follow the exact model manual, identify every heavy or awkward step in advance, and arrange enough capable help or professional service to complete those steps without improvisation.
What must be true about the wall?
The finish you can see does not fully identify the structure that must support the model.
Drywall, plaster, paneling, or another finish may cover wood framing, metal framing, masonry, an unusual partition, or a condition that is not obvious from the room. Do not choose attachment hardware from a generic article or a Reddit comment.
Before delivery, find the current manual and answer:
- Which wall structures does this exact model support?
- Does the manufacturer supply different hardware for different structures?
- Does the manual require a qualified person or construction professional?
- Does the model rely on wall attachment, floor attachment, or both?
- What must be verified about the floor and wall?
- What should happen if the structure cannot be identified?
- Which movement or loose-fastener signs mean the bed should not be used?
Pages 13–14 of the current Lori Vertical Queen manual distinguish listed structural wall types from other wall types, require structural verification, and set a professional threshold. Those are model-specific requirements, not a universal Lori rule for every historical product and not a rule for other brands.
One DIY poster completed a horizontal queen cabinet before discovering plaster, metal mesh, and no detectable studs. The post is a reason to identify the wall before building. It is not evidence for using toggle bolts, adding weight, or inventing another anchor method.
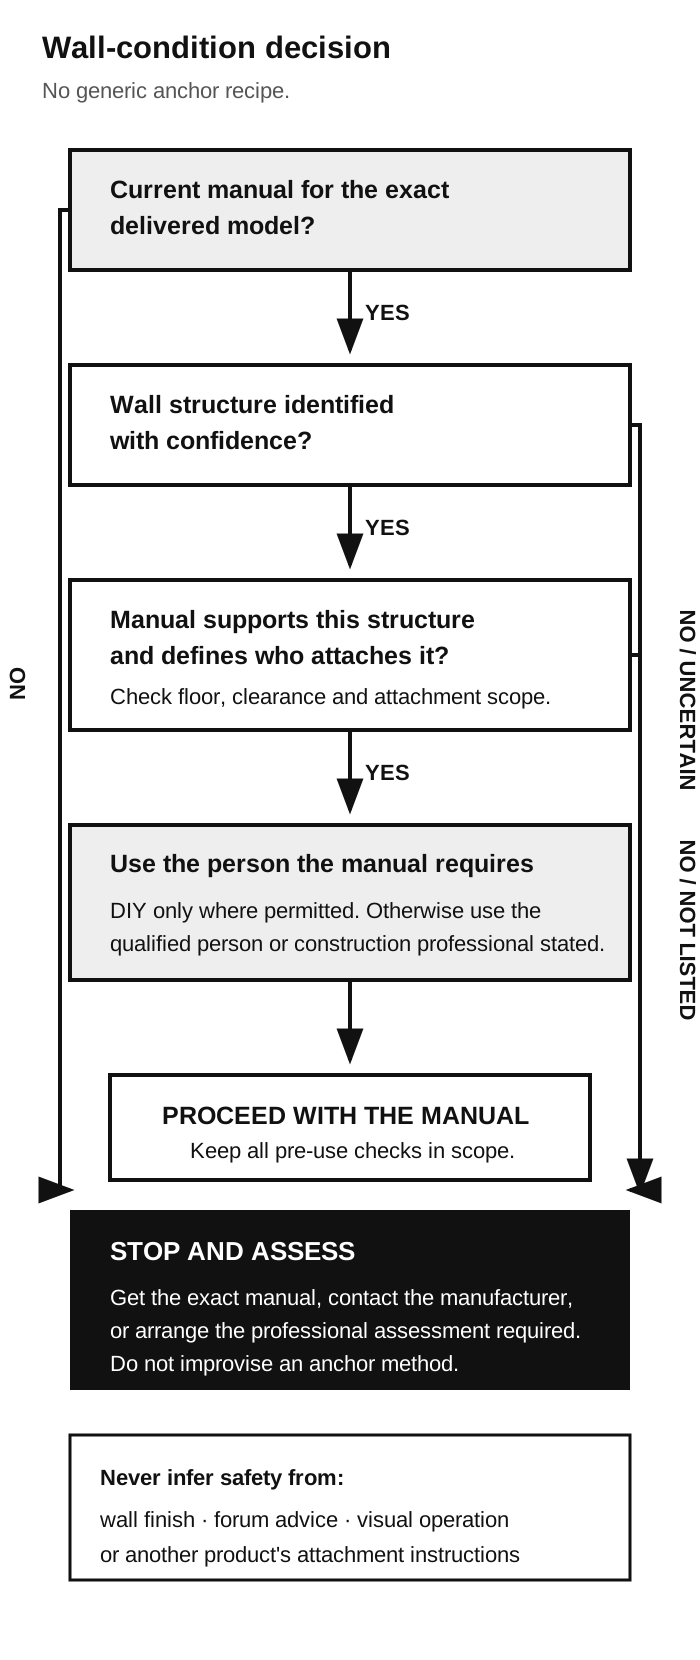
A stop-and-assess rule
Stop before wall attachment when:
- the wall structure is unknown;
- the stud finder gives contradictory or continuous readings;
- the wall contains plaster, mesh, lath, masonry, metal framing, or another condition not clearly addressed by the manual;
- the wall or floor appears damaged, uneven, loose, or altered;
- the required attachment point conflicts with an outlet, switch, pipe, duct, or other service;
- the model’s current manual is missing or does not match the delivered product;
- the manufacturer requires a qualified person or construction professional and one is not present.
Contact the manufacturer with the exact model and photos, or arrange an assessment by the professional required for that condition. Do not finish the cabinet and assume the wall problem can be solved afterward.
Baseboards, trim, outlets, and corners
Furniture dimensions do not show whether the cabinet can sit in its required position.
Check the exact model for:
- a baseboard notch or required trim removal;
- the maximum trim shape the cabinet can clear;
- quarter-round or shoe molding;
- wainscoting or a non-flat wall;
- outlets, switches, and cable routes behind the cabinet;
- access needed at the top or sides during assembly;
- the final operating path after installation.
The documented classifier found 17 unique baseboard-related reviews across the spelling variants “baseboard,” “baseboards,” “base board,” “base boards,” and hyphenated forms. That count is a qualitative signal, not a percentage claim.
One reviewer reported that 10-inch baseboards required an extra cutout. Another described tall, ornate trim that required modification. Those experiences do not establish that your baseboards should be cut. They show why trim must be compared with the current model drawing before delivery.
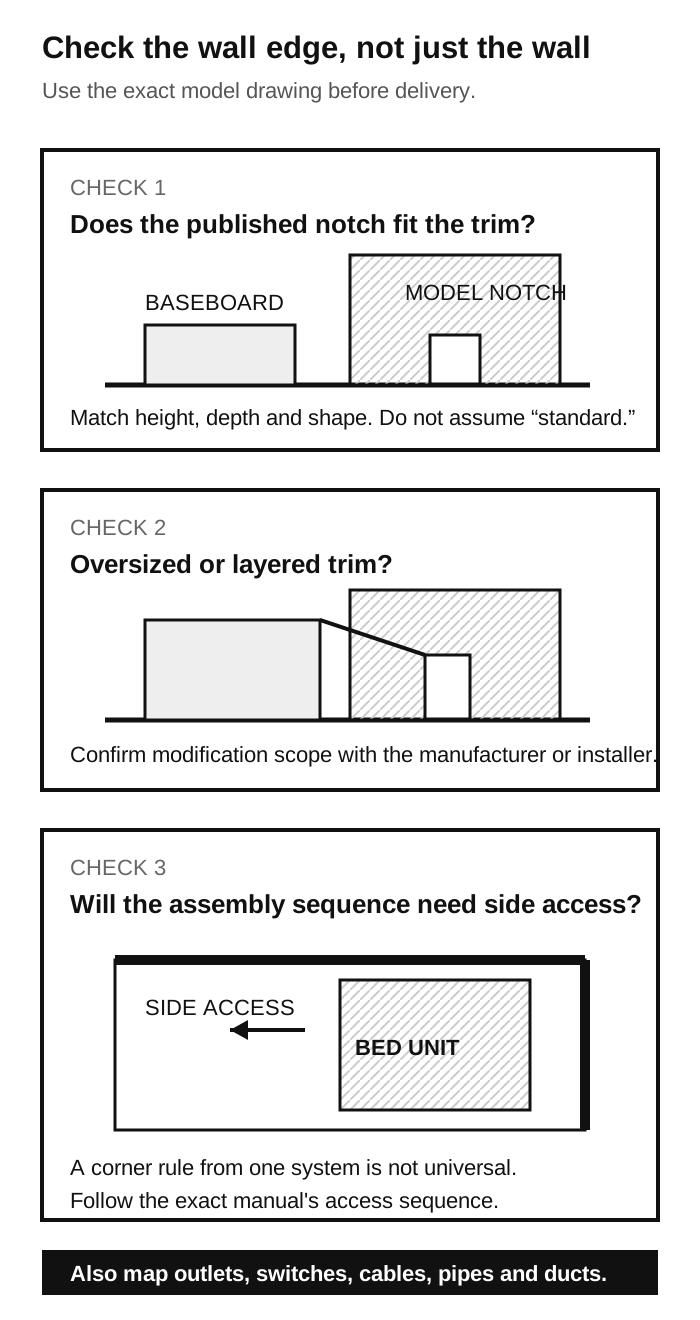
Corner placement also depends on the assembly sequence. The Murphy Wall-Beds Hardware support page states that its product needs access to both sides while the front panel is mounted and therefore should not be installed directly in a corner. Apply that statement only to the cited system. Check another model’s manual rather than borrowing the same clearance.
What space is needed before installation?
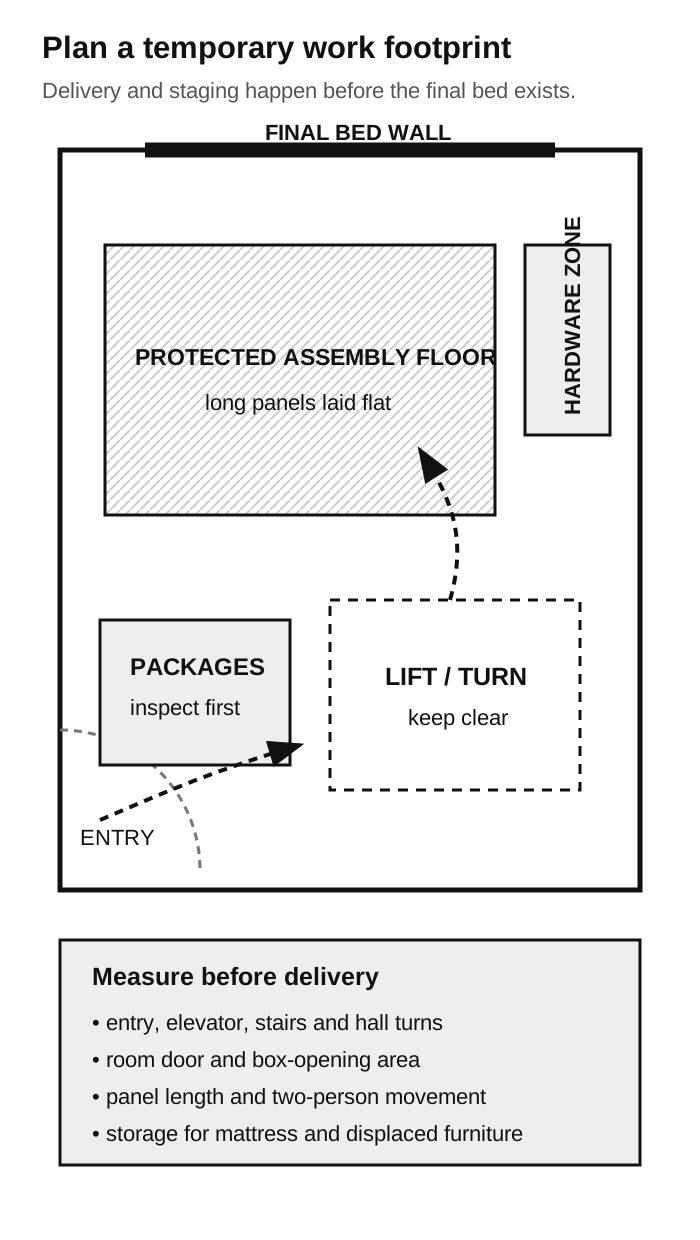
The final footprint is only one part of the job. The room needs a temporary work footprint.
Plan a clear, level area near the final wall for:
- the longest panels or rails;
- opened boxes and packaging;
- hardware kept in labeled groups;
- tools and charging cables;
- a safe lifting and turning zone;
- floor protection;
- a route that remains clear for the second person;
- a temporary location for the mattress and room furniture.
Page 7 of the Lori Vertical Queen manual recommends ample work space near the installation location and a protected surface. This is a model-specific manual example that supports a general planning habit: find the work area in the manual before the boxes arrive.
Audit the delivery route separately
Measure and inspect:
- the exterior or building entry;
- elevator dimensions, if used;
- stairs, landings, and handrails;
- the tightest hall turn;
- the room door;
- the location where boxes will be opened;
- the route from staging to the final wall.
A reviewer needed another person to bring boxes upstairs and reported that assembly took about four hours. Another reported needing two people to carry the boxes into the room and help unbox heavy parts.
Delivery, unboxing, and staging are not automatically included in an assembly-time estimate.
DIY, helper, installer, or contractor?
Use the strictest requirement from the manufacturer manual, the wall condition, and your ability to position the parts.
DIY preparation may be reasonable when
- the current manual matches the delivered model;
- every required tool and part is available;
- the wall structure is known and explicitly supported;
- the manual permits the work you plan to do;
- a capable second person is available for every required step;
- the delivery route and work floor are clear;
- trim, ceiling, corner, and outlet conditions are already resolved;
- the installer can stop and contact the manufacturer rather than improvise.
This does not mean the wall attachment is a solo DIY task. If the manual assigns that work to a qualified person, use one.
Arrange a qualified installer or construction professional when
- the current manual requires one;
- the wall structure is unknown or unusual;
- plaster, lath, masonry, metal framing, or a specialty partition creates uncertainty;
- the floor or wall condition may affect structural attachment;
- parts cannot be carried, rotated, supported, or aligned safely;
- oversized trim or a tight corner requires modification;
- an outlet, switch, pipe, or duct conflicts with the attachment area;
- the household cannot provide the number of capable people required by the manual.
A furniture assembler may be able to build the cabinet but may not be qualified for structural assessment or model-required wall attachment. Ask what the service includes rather than treating “assembly” and “installation” as the same job.
Questions to ask before delivery
Ask the manufacturer, retailer, or installer:
- Have you installed this exact model and orientation?
- Which wall structures do you support?
- Who identifies the wall structure?
- Is a pre-installation assessment available?
- Does the quote include delivery, carry-in, unboxing, cabinet assembly, wall attachment, adjustment, and cleanup?
- How many workers will attend?
- Who handles trim modification?
- What happens if the planned wall is not compatible?
- What photos or measurements should be sent before the appointment?
- Who verifies the pre-use checks listed in the manual?
Get the scope in writing. A low assembly quote may exclude the stage that actually determines whether the model can be attached to the wall.
Installation-day checklist
Before delivery
- Download the current manual for the exact model and orientation.
- Confirm the manufacturer-required number and qualifications of installers.
- Identify the wall condition without guessing.
- Resolve baseboard, trim, outlet, ceiling, and corner conflicts.
- Measure the delivery route and reserve the staging area.
- Prepare floor protection and the tools named in the manual.
- Save manufacturer contact information.
- Photograph the planned wall and room before moving furniture.
When the boxes arrive
- Check the package count and visible damage before discarding packaging.
- Move panels using the number of people and handling method the manual requires.
- Keep hardware grouped by the labeled assembly step.
- Confirm the delivered model matches the manual.
- Stop if the wall structure remains unresolved.
Before first use
- Confirm every manual-required attachment and component is complete.
- Follow the manufacturer’s alignment, movement, latch, leg, clearance, and mattress-limit checks.
- Do not use the bed if the cabinet moves or required hardware appears loose.
- Keep the manual and follow its maintenance schedule.
- Record who completed the wall attachment and any approved modification.
A visual inspection alone cannot certify that an attachment is structurally safe.
Frequently asked questions
How many hours does Murphy bed installation take?
There is no universal time. In 188 strictly extracted Lori customer reports, 36 were definitely under 3 hours, 142 were definitely 3 hours or longer, and 10 were indeterminate across that threshold. Another manufacturer’s support page gives approximately 5 to 8 hours for its system. Use the current estimate and sequence for your exact model.
Can one person install a Murphy bed?
Do not assume so. Some floor-assembly steps may be possible alone, while delivery, positioning, wall attachment, or mechanism alignment may require two people or a qualified professional. Follow the exact manual.
Does a Murphy bed need studs?
The requirement is model-specific. Some manuals identify wood studs, metal studs, masonry, or other structural conditions. Do not infer the structure from the wall finish or use generic hardware advice.
Can a Murphy bed go on a plaster wall?
“Plaster” describes the visible wall system, not necessarily the supporting structure. Identify what is behind it and follow the model manufacturer’s requirements. If the structure is uncertain or outside the manual, stop and use the required professional assessment.
Do baseboards need to be removed?
Not for every model. Some cabinets include a notch, while tall, ornate, or layered trim may still conflict. Compare the trim profile with the exact product drawing and ask who will handle any modification.
Should I hire a Murphy bed installer?
Hire the level of expertise the manual and wall require. A general furniture assembler may be appropriate for some cabinet work but not for structural assessment or attachment. Confirm the exact scope before booking.
Does assembly time include wall attachment?
Not consistently. Customer reviews may count from unboxing, from the first cabinet step, or only the main assembly. Ask manufacturers and installers whether delivery, carry-in, staging, wall attachment, adjustment, and cleanup are included.
How we checked installation evidence
Search demand. An Ahrefs US capture placed how to install a murphy bed in the >100 range with Easy difficulty on September 23, 2026. The value is a range, not exact monthly search volume.
Search results. We rechecked the exact US query on September 30, 2026. The results mixed videos, manufacturer support pages, retailer instructions, and user discussions. People Also Ask included questions about installation difficulty and wall attachment. The result mix reinforces the need to separate model manuals from general tutorials.
Manufacturer instructions. We checked the current Lori Beds assembly page and the 37-page Vertical Queen assembly guide, especially pages 7 and 13–14, plus the Murphy Wall-Beds Hardware support page. Requirements cited from those sources apply only to the named product or system.
Customer reviews. The raw Lori corpus contained 3,233 reviews, including 3,232 nonblank body fields. It is one manufacturer’s positively skewed review set, with 2,899 five-star reviews. The retained evidence file preserves full review IDs, dates, ratings, text-classifier flags, whitespace-normalized source excerpts, explicit hour-and-minute values, range or bounded-component endpoints, threshold classifications, exclusions, spelling variants, per-review body hashes, and the source-file hash. The 188 usable time reports are customer reports, not standardized labor measurements.
Reddit. The linked posts are individual DIY cases from a DIY-heavy sample. They identify questions people failed to resolve early; they do not validate anchors, modifications, or safety.
Editorial method. See our Editorial Policy for how we separate manufacturer instructions, customer reports, forum cases, and editorial judgment.
For room width, ceiling, and open projection, use our Murphy bed space guide. If the workstation must remain part of the wall-bed system, use the Murphy bed with desk guide. To place the bed, desk, and storage without blocking circulation, use the small bedroom layout method. To decide whether a flex room should remain office-first or guest-first, use the guest room office combo guide. You can also browse the Room Planning section.