A small bedroom layout works when you protect the path first, then fit the bed, desk, and storage into the space that remains.
A rectangle can fit on a floor plan and still make the room unusable. The desk chair may block the bed. A dresser drawer may open into the only walkway. A convertible bed may work while closed and take over the room when deployed.
This guide is a repeatable planning method, not a list of universal clearances or the “best” furniture. The Reddit examples are individual room-planning cases, not a survey.
The short answer: plan the path before the furniture
Start by drawing the route the room has to keep open. In a bedroom, that may connect:
- the entry door;
- the bed;
- the closet or wardrobe;
- the desk;
- the main storage;
- a window or other required access point.
Then add furniture around that route.
The important difference is between a static footprint and an operating footprint.
- The static footprint is the furniture at rest: the bed, desk, dresser, and wardrobe rectangles.
- The operating footprint includes the desk chair pulled out, drawers open, doors swinging, and any bed or table in its deployed state.
A layout fails if an essential route disappears when the chair is occupied, a storage door is open, or the bed is in the state you will actually use.
There is no single walkway number that makes every small bedroom work. Mark the path your room needs and test it with the furniture operating, not only sitting still.
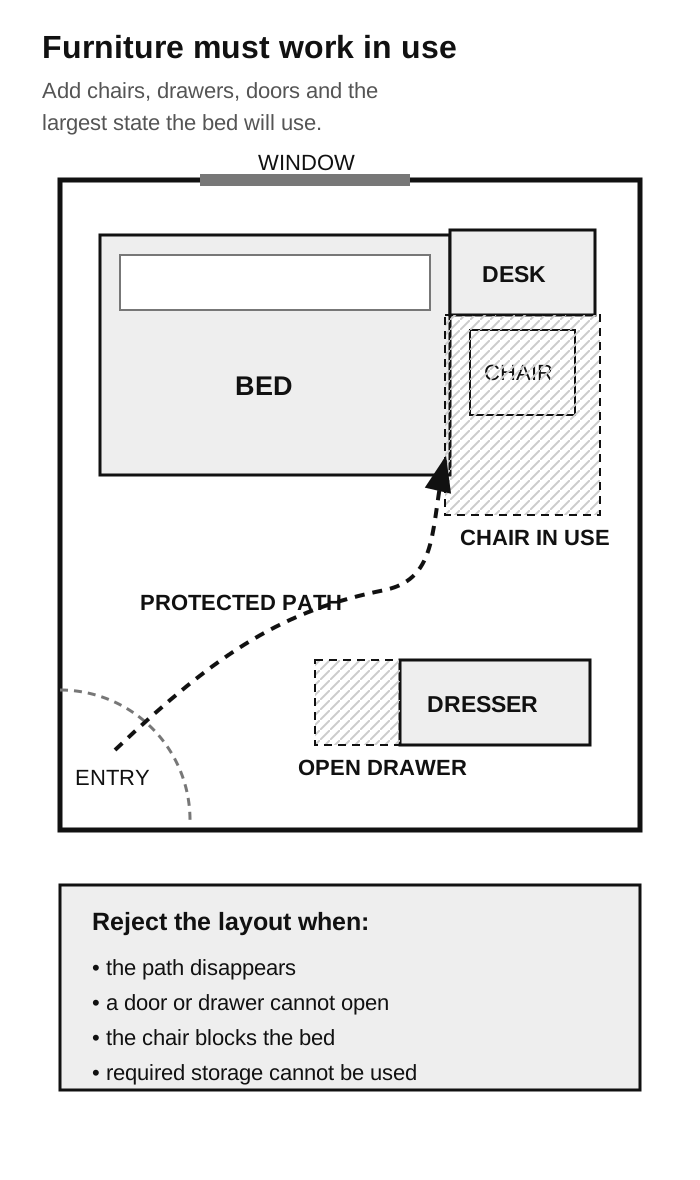
Solid shapes show furniture at rest. Dashed areas show the space required while the chair, drawer, or door is in use.
Measure the room as usable zones
Draw the room shell
Measure each wall at floor level. Record the ceiling height where tall furniture or a lifting mechanism may matter.
Add the parts of the room that do not move:
- entry and closet doors;
- windows and sill height;
- radiators and vents;
- outlets and switches that need to remain accessible;
- columns, sloped walls, and built-in furniture;
- baseboards or trim that change how close furniture can sit to the wall.
Do not start with a clean rectangle unless the room is one.
Subtract the space that furniture cannot use
Draw every door swing. Open the closet and mark the area the door occupies. Add drawers that already exist, radiator zones, and the space required to reach a window.
A Reddit poster described a room that felt cramped because of a very large computer desk before the new bed was added. That is the right order of analysis: existing objects and fixed obstacles reduce the usable room before a new product enters it.
Another case had a hard requirement that the final furniture length stay under 70 inches. The number is specific to that room, not a general standard. The useful lesson is to find your own hard maximum before shopping.
Mark four functional zones
Divide the usable space into four jobs:
- Sleep: the bed in its normal and largest state.
- Work: the desk, chair, equipment, and the path into the chair.
- Storage: the cabinet plus every door, drawer, or lid in use.
- Circulation: the route that connects the other three zones.
The zones may overlap at different times. A Murphy bed can return floor space to a desk during the day. A trundle can use the circulation zone at night. That is acceptable only if the change matches the way the room is actually used.
Choose the bed position first
The bed is generally the largest fixed or deployed footprint, so place it before adding smaller furniture. The exception is an office-first room where the desk must remain ready every day and the bed is used only for guests.
Test the long wall and the short wall
A bed on the long wall may preserve more space at the foot. A bed on the short wall may leave a longer uninterrupted wall for a desk or wardrobe.
Neither option is automatically better. Draw both, then check:
- entry and closet access;
- the path to each side of the bed that needs to be used;
- desk-chair movement;
- drawer and wardrobe-door operation;
- windows, radiators, and outlets.
Compare wall-side and centered placement
Pushing a bed against a wall can free floor space, but it also removes access from one side. That may be acceptable for one sleeper and frustrating for two. A centered bed improves side access but consumes more of the room’s circulation zone.
Decide which access matters in your use case rather than copying a staged room photograph.
Draw convertible furniture in both states
If the bed folds, rolls, pulls out, or expands, draw the stored and deployed states on the same plan.
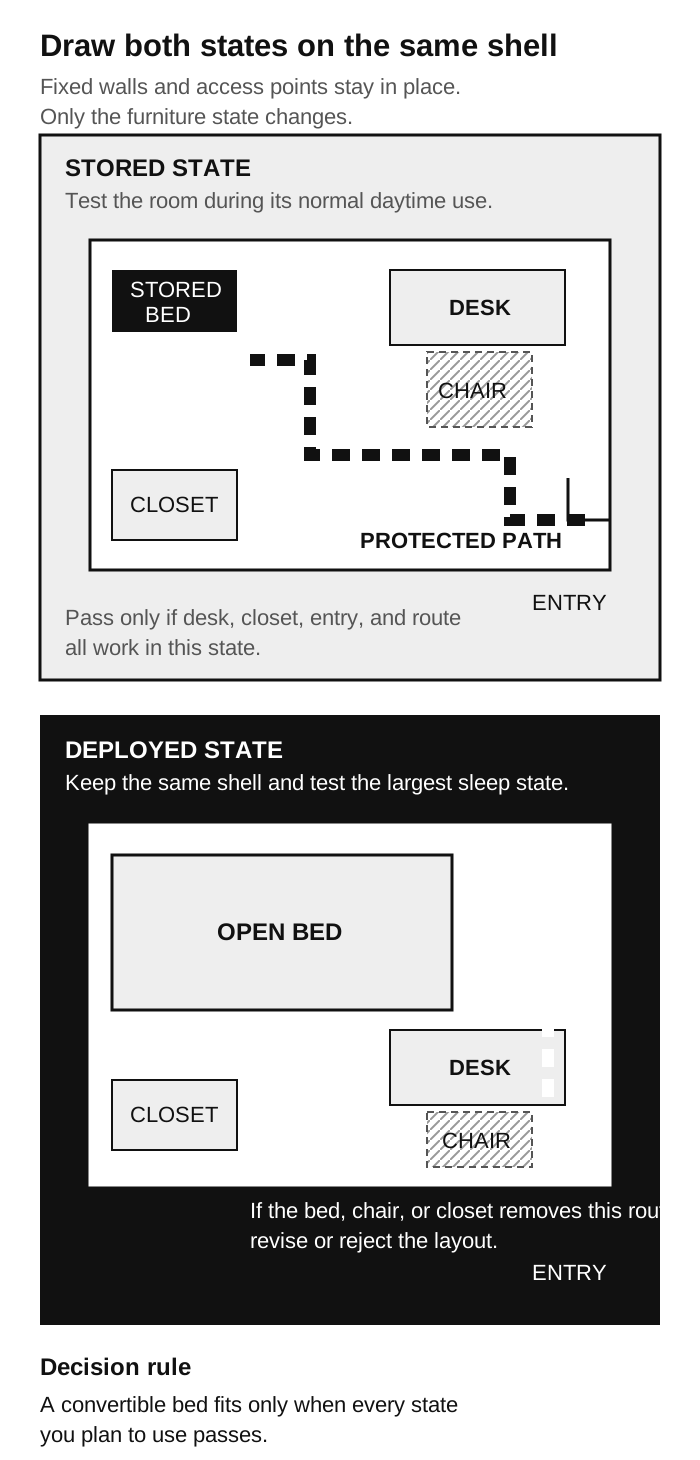
Use the same fixed room shell for both states. A convertible bed passes only when the required route and furniture functions work while stored and while deployed.
One studio resident wanted a layout where daytime furniture would not need to move every night. Another person considering a guest bed noted that, when expanded, it would take up most of the room aside from the desk.
Those are different requirements. Write down which one applies to you:
- Furniture may move for occasional guests.
- The room must convert without moving the desk.
- The bed will remain open most days.
- The bed must be stored after every use.
A poster considering a wall bed said they would probably leave it open 90% of the time. That individual preference does not describe other users, but it shows why the most-used state should control the plan.
Fit the desk with the chair zone
The desk footprint is not only the desktop. In a small bedroom layout with a desk, the chair and the route around it may take more usable floor than the work surface suggests.
Draw:
- the desktop width and depth;
- the chair under the desk;
- the chair pulled out to sit and stand;
- equipment that projects beyond the desktop;
- the route behind or beside the occupied chair;
- drawers, cabinet doors, and cable access.
Measure with the actual chair when possible. Chair sizes and working habits vary, so a generic rectangle is less useful than placing the chair where you would work.
Test the desk while the room is busy
Sit at the desk. Then ask someone to open the room door, use the closet, approach the bed, and open the nearest drawer.
If that is not possible, the layout may still work for one person, but the restriction should be deliberate. It should not appear after the furniture arrives.
Use a smaller desk only when it solves the real conflict
A shallow desk, wall-mounted surface, or corner desk can reduce the static footprint. It does not solve a layout if the chair still blocks the only path or the bed opens into the work zone.
Choose a desk shape after identifying the collision. Do not start with the assumption that smaller furniture fixes every small room.
Add storage without stealing circulation
Storage that fits is not necessarily storage that works.
A dresser pressed into a corner may have enough space for the cabinet but not its drawers. A wardrobe may fit along the wall but block a door when opened. Under-bed storage may require access from a side that sits against the wall.
Draw the access direction first
For each storage item, mark:
- drawer projection;
- door swing;
- lifting or sliding direction;
- the position of the person using it;
- how frequently it will be opened.
Storage used every day should not require moving the chair or closing the room door each time. Seasonal storage can tolerate more setup if the tradeoff is intentional.
Protect the narrowest point
Find the room’s bottleneck: the narrowest part of the route between the entry, bed, closet, and desk.
Do not place deep furniture, projecting handles, or drawers where they make that bottleneck worse. A tall, shallow unit may preserve more floor area than a low, deep dresser, but only if it does not block a window, vent, outlet, or sight line you need.
Three small-bedroom layout patterns to test
These are test patterns, not universal answers. Each pattern passes only when its operating footprint works in your room.
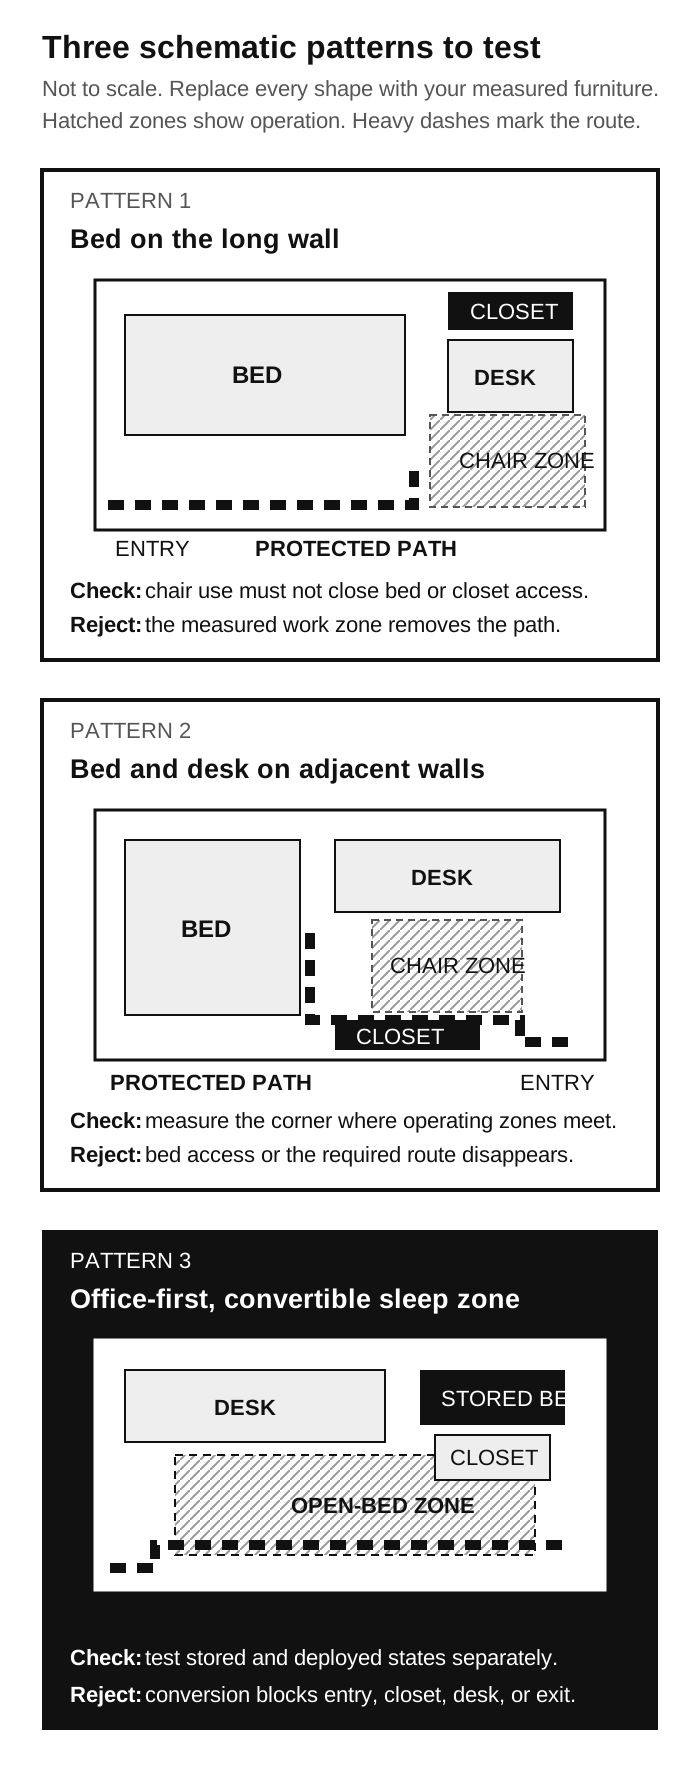
Use the patterns to expose collisions. They are not product recommendations or fixed templates.
Pattern 1: bed on the long wall, desk on the short wall
May work when: the bed needs the longest uninterrupted wall and the short wall can hold the desk without narrowing bed access.
Check: the pulled-out desk chair must not close the path between the entry and the bed. Open the closet and bedroom door while the chair is occupied.
Reject when: the chair and bed create one narrow channel that disappears during work.
Pattern 2: bed and desk on adjacent walls
May work when: one wall needs to remain open for storage, a window, or the main route.
Check: the corner where the bed and desk meet. Include the chair, nightstand, desk drawers, and the space required to get into bed.
Reject when: the corner becomes dead space that neither the chair nor the sleeper can use.
Pattern 3: office-first room with a convertible sleep zone
May work when: the desk is used daily and the bed is used for occasional guests.
Check: the complete guest state. Deploy the bed, add bedding and luggage, pull out the desk chair, and test the route to the door.
Reject when: conversion requires clearing equipment, moving fixed furniture, or blocking the room in a way the household will not repeat.
The five-minute floor-tape test
You do not need a room-planning app to reject a bad layout.
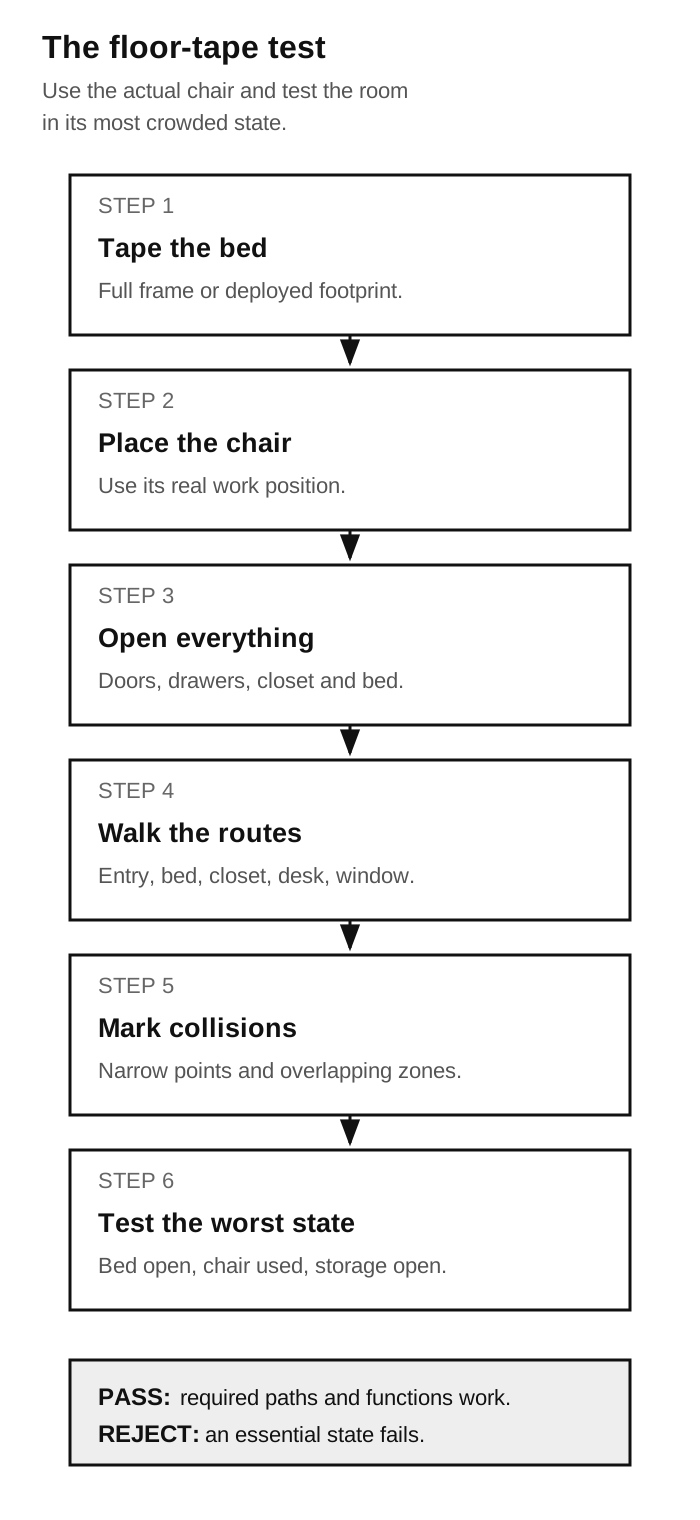
- Tape the bed’s full frame or deployed footprint on the floor.
- Tape the desk and place the actual chair in its working position.
- Open the room door, closet, wardrobe, dresser, and other storage.
- Walk from the entry to the bed, closet, desk, and window.
- Mark the narrowest point and every place where two operating zones overlap.
- Repeat the test for the room’s most crowded state.
The most crowded state might be the bed deployed, the desk occupied, or two people getting ready at the same time. Use the state that matters in your household.
A small-bedroom layout worksheet
| What to record | Your measurement or decision |
|---|---|
| Usable wall lengths | ___ |
| Entry and closet door swings | ___ |
| Window sill and fixed obstacles | ___ |
| Bed frame, normal state | ___ |
| Bed frame, largest or deployed state | ___ |
| Desk width and depth | ___ |
| Chair in working position | ___ |
| Drawer and wardrobe access | ___ |
| Protected route | ___ |
| Narrowest point | ___ |
| Furniture that must not move | ___ |
| Final verdict | Works / Restricted / Reject |
Use Works when the required routes and furniture functions remain usable. Use Restricted when the plan works only with a known limitation. Use Reject when an essential door, route, work position, or sleep state does not function.
When the layout needs another furniture type
| Constraint | Direction to examine |
|---|---|
| Desk is used daily; bed is occasional | Desk-first layout with a stowable guest-sleep solution |
| Bed is used nightly; desk is occasional | Bed access first with a compact work surface |
| Storage doors collide with the path | Shallower storage, sliding access, or vertical storage |
| Bed opens into the room | Protect the deployed footprint, not only the closed footprint |
| One severe narrow point controls the room | Design from the bottleneck outward |
| Window or radiator removes the main wall | Re-test the other walls before buying smaller furniture |
This table gives a direction for further research. It does not rank products or guarantee that a furniture type will fit.
Product dimensions come after the layout
Once the floor plan works, collect the dimensions needed to verify a specific product:
- overall width, height, and depth;
- open or deployed dimensions;
- chair pull-out or required operating area;
- drawer projection and door swing;
- mattress, weight, or conversion limits;
- wall, floor, and delivery requirements where relevant.
If you are considering a wall bed, use our queen Murphy bed space comparison to check published open projections, or filter the collected models with the Murphy bed fit finder.
Dimensions can verify whether a product fits the plan. They do not establish quality, comfort, durability, or value.
For more planning methods, see the Room Planning section.
Frequently asked questions
How do you fit a bed and desk in a small bedroom?
Protect the required route first, place the bed in its normal and largest state, then add the desk with the chair pulled out. Reject the plan if the chair removes access to the bed, closet, or door.
Should the bed or desk go in the plan first?
Start with the function that has the largest or least flexible operating footprint. That is the bed in many nightly bedrooms. In an office-first guest room, it may be the permanent desk setup.
How much space does a desk chair need?
Use the actual chair and the actual working position. The required zone depends on the chair, desk, user, and route behind it. Do not rely on one universal clearance number.
How do you arrange storage in an awkward small bedroom?
Draw the storage access direction before placing the cabinet. Check drawer projection, door swing, the user’s standing position, and the room’s narrowest path.
How do you test whether a bedroom layout blocks the room?
Tape every major footprint on the floor, open the doors and drawers, place the chair in use, deploy convertible furniture, and walk every required route.
How we checked the planning problems
- Search demand: the Ahrefs US free keyword generator recorded
small bedroom layoutin the>1000range with Medium difficulty on September 23, 2026. The tool reports ranges, not exact monthly search volume. - Supporting queries: normal range records included
small bedroom layout ideas,awkward small bedroom layout, andsmall bedroom layout plan. Date-shaped values in other rows were treated as corrupted and excluded. - Reddit examples: the linked posts are individual room-planning cases collected on September 23, 2026. They are not a survey and do not establish prevalence.
- No universal clearance claim: the article uses a floor-tape test and the reader’s actual furniture rather than inventing one walkway or chair-clearance rule.
- No product testing or ranking: the article does not test, review, or rank furniture. Product dimensions appear only as inputs after the room plan works.
- Editorial method: see our Editorial Policy for how we separate published dimensions, owner reports, and editorial judgment.