A loft bed for adults works for two reasons at once, or not at all. The first is upstairs: can you sit up on the mattress without your head hitting the ceiling. The second is downstairs: can you actually use the desk, chair, or storage the bed was meant to free up room for. Most people check only the first and find out about the second after the bed is assembled.
There is no universal number that answers either question. A “high loft bed” and a “low loft bed” can differ by two feet in platform height, a 6-inch mattress and a 10-inch mattress eat headroom differently, and a ceiling flat in one spot can slope away to nothing six feet later. This guide walks through the two clearances separately, shows how to calculate them from your own numbers, and flags where official product pages stop giving you the information you need.
This is not engineering advice, a safety certification, or a medical recommendation about who can climb a ladder safely. It is a measurement method built from 15 inspected loft-bed listings audited on October 1, 2026: 8 direct brand or brand-retail pages, 5 third-party retail or marketplace pages, and 2 authorized reseller catalog pages. Two individual Reddit accounts are used only as illustrative cases.
The short answer: measure two clearances, not one
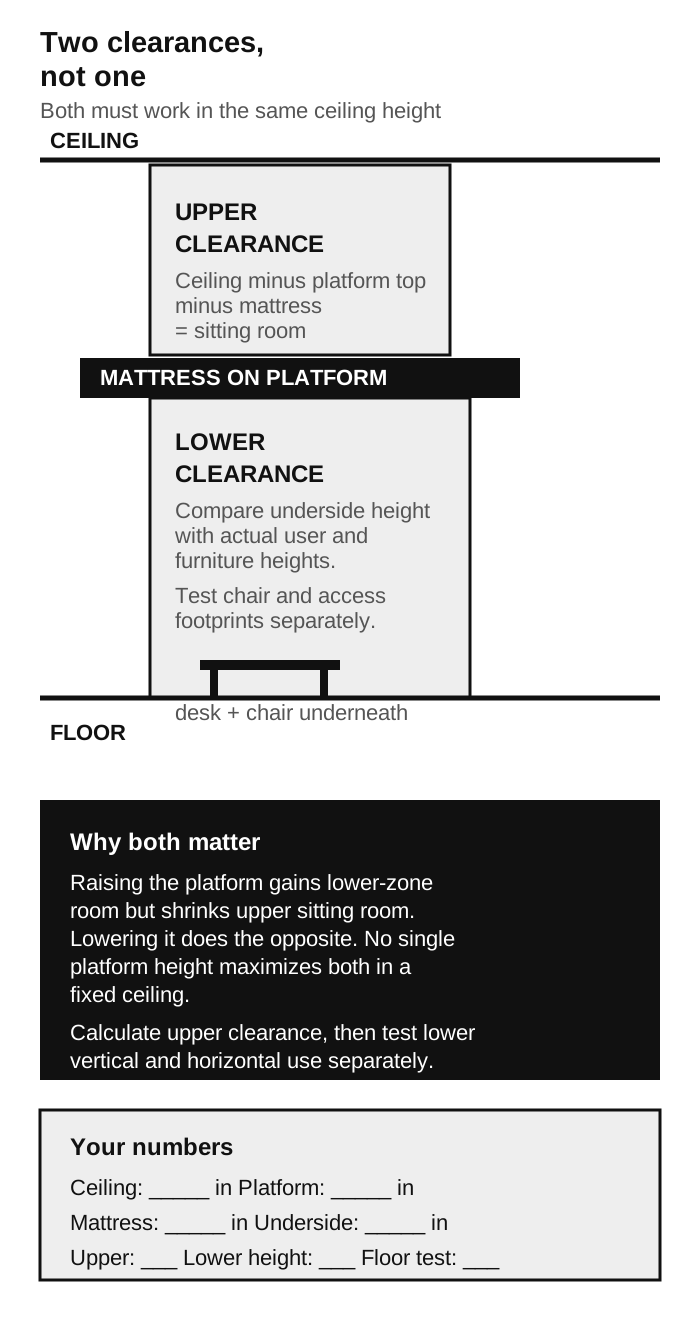
An adult loft-bed plan needs one vertical subtraction plus two separate lower-zone tests.
Upper clearance (can you sit up):
Your ceiling height − floor-to-platform-top height − mattress and topper thickness = space above the mattress.
Lower-zone vertical test:
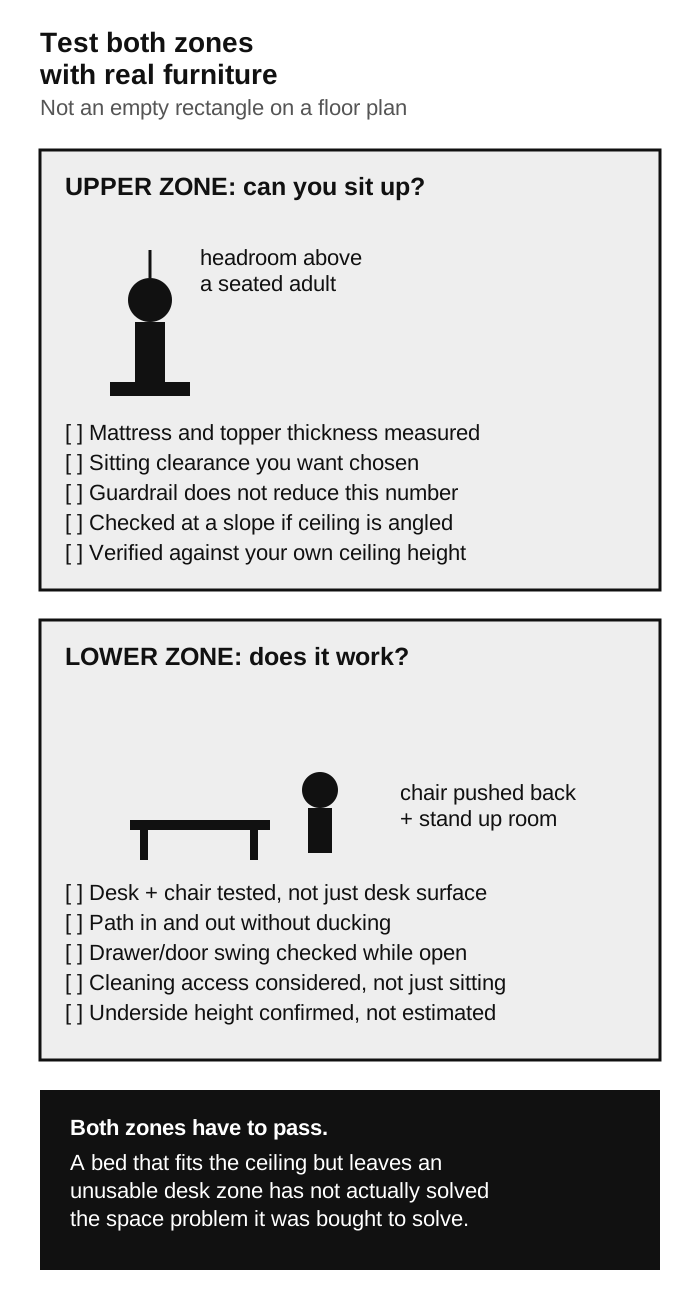
Compare the published platform-underside height with the actual seated or standing user’s head and shoulder height and the furniture height. Do not subtract a desk, chair, or activity as though they were one interchangeable number.
Lower-zone horizontal test:
Mark the bed, ladder or stairs, chair pull-back, drawers, door swings, and walking route on the floor. Vertical clearance cannot prove that this operating footprint works.
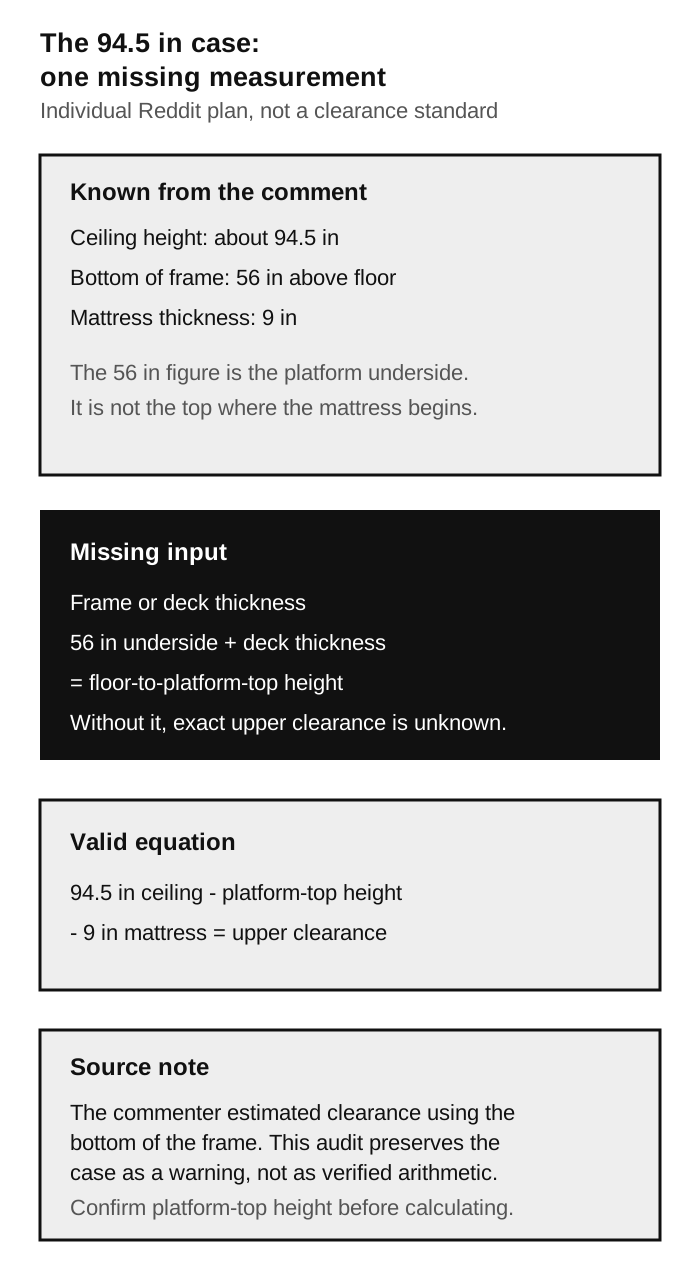
Upper and lower vertical space still compete within the same ceiling. Raise the platform and you gain lower-zone height but lose upper sitting room, or vice versa. A Reddit poster with a roughly 94.5-inch ceiling described the bottom of the frame at 56 inches and a 9-inch mattress, then made a rough upper-clearance estimate. Because the 56-inch figure is the frame underside rather than the mattress-supporting platform top, the exact upper clearance cannot be verified without the frame or deck thickness. This guide does not reuse that estimate as a calculated result.
Because no single pass/fail number applies to every bed, mattress, and ceiling combination, this guide does not give you one. It gives you the three inputs to add up for your own room, and shows what current product listings do and do not tell you about two of those three inputs.
Ceiling height: subtract the whole bed, not just the frame
The “overall height” printed on a product page is usually frame height only, to the top of the structure or guardrail. It is not what you subtract from your ceiling to find sitting clearance, because it excludes your mattress.
The subtraction has three parts, measured from the finished floor:
- Platform or frame height. The height from the floor to the top of the sleeping deck, before a mattress sits on it. Some pages publish this as “floor to bottom of mattress” or “floor to top of platform.” Others only give the fully assembled overall height, which already includes the guardrail and does not isolate the platform itself.
- Mattress and topper thickness. This sits directly on the platform height number. A 6-inch mattress and a 10-inch mattress use the same frame differently: the thicker one eats 4 extra inches of clearance.
- The clearance you want above the mattress. A personal choice, not a fixed code number, depending on whether you plan to lie flat only, sit up to read, or move around freely.
Add the three, and compare the total to your ceiling. If your ceiling is lower, that bed-and-mattress combination will not give you the sitting room you planned, regardless of what the overall-height number implies on its own.
The Reddit case above illustrates why underside height cannot substitute for platform-top height. Keep every term in the same calculation: measured ceiling, floor-to-platform-top height, actual mattress and topper, then the remaining space. If only the underside is known, the upper-clearance result remains unknown until frame or deck thickness is confirmed.
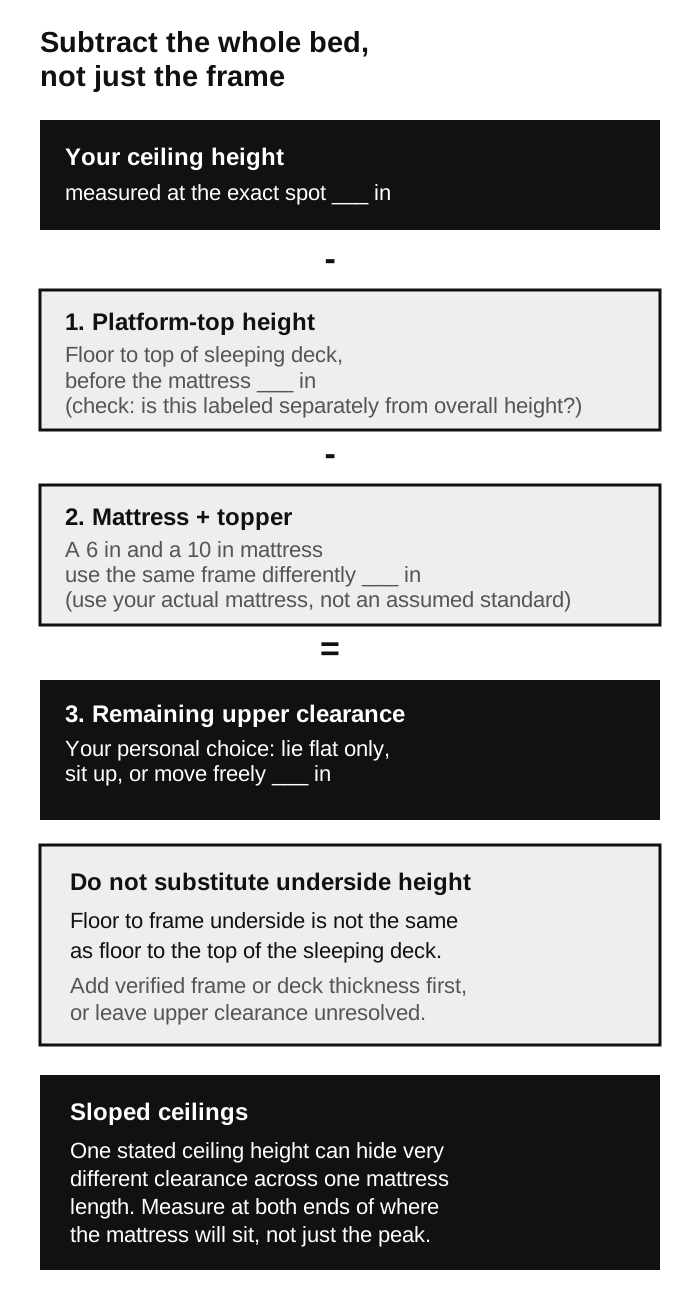
Sloped ceilings complicate this further: one stated room height can hide very different clearances across one bed’s length. In another Reddit account, a poster converting a shed into a loft-bed room found only 15 inches of clearance at the foot of the bed against 27 inches at the highest point, a full foot of difference across one mattress length. If your ceiling slopes, measure at both ends of where the mattress will actually sit, not just at the room’s tallest point.
Sitting clearance above the mattress is a personal number, not a code minimum
Once you have the three inputs, the sitting-clearance figure is yours to set, based on what you intend to do up there. Reading in bed, using a laptop on your knees, or lying flat need different headroom, and guardrail height does not change this calculation: a guardrail protects against rolling off, it does not add or subtract clearance measured straight up from the mattress.
Three measurement questions matter here, and official listings rarely answer all three at once:
- Does the page separate platform height from mattress-top height? Of 15 loft-bed listings inspected, only 1 clearly published both a distinct floor-to-platform figure and a separate labeled under-bed clearance figure: the Room & Board Chase, which lists “Floor to Bottom of Mattress: 58″” and a separate “Open Space: 40″w 76″d 57″h.” Crate & Kids publishes two 133.35 cm rows labeled “Floor To Bottom Of Loft Bed” and “Internal Dim Of Space Underbed,” but both describe the underside zone and therefore count as one underside measurement, not a platform-top and underside pair. The other 14 gave only an overall height, a clearance figure alone, or neither.
- Does the mattress thickness limit come from the brand, or from you? DHP’s Alana and Abode loft beds cap the mattress at 6 inches, Walker Edison’s Sunset recommends a 9-inch maximum, and Crate & Kids’ Parke caps it at 9.5 inches while separately requiring the mattress to sit at least 5 inches below the guardrail top. Where no maximum is published, room-fit math cannot establish the product’s safe mattress limit; confirm it with the manufacturer.
- Does anyone tell you what ceiling this bed needs? Only 2 of 15 state a ceiling height outright: IKEA says its STORÅ and TROMSÖ loft beds “require that you have a ceiling height of at least 9 feet for your sleeping comfort,” and Max & Lily recommends “around 7–8-foot ceilings” for its full loft bed with stairs. The other 13 say nothing about the room’s ceiling, leaving the subtraction entirely up to you.
Can the lower zone actually function, not just fit?
A loft bed that clears your ceiling can still fail if what you put underneath cannot be used the way you planned. “Fits under the bed” and “works as a desk” are different tests.
For a desk and chair, the underside height has to clear more than the desk surface: room to push the chair back and stand, head and shoulder room sitting upright, and a path in without ducking. Test the published underside height against the actual seated user and furniture rather than labeling one number universally workable.
For storage or casual seating the bar is lower, but a chair pulled out, a drawer opened, or a door swinging in can still eat into space that looked clear when the bed was empty. Cleaning access matters too and is easy to forget; a zone comfortable for sitting can still be awkward to vacuum once a desk or shelving is in place. Walk through the actual furniture you plan to use underneath, not an empty rectangle, before deciding the lower zone works.
Ladder, stairs, and access take up room you have not accounted for yet
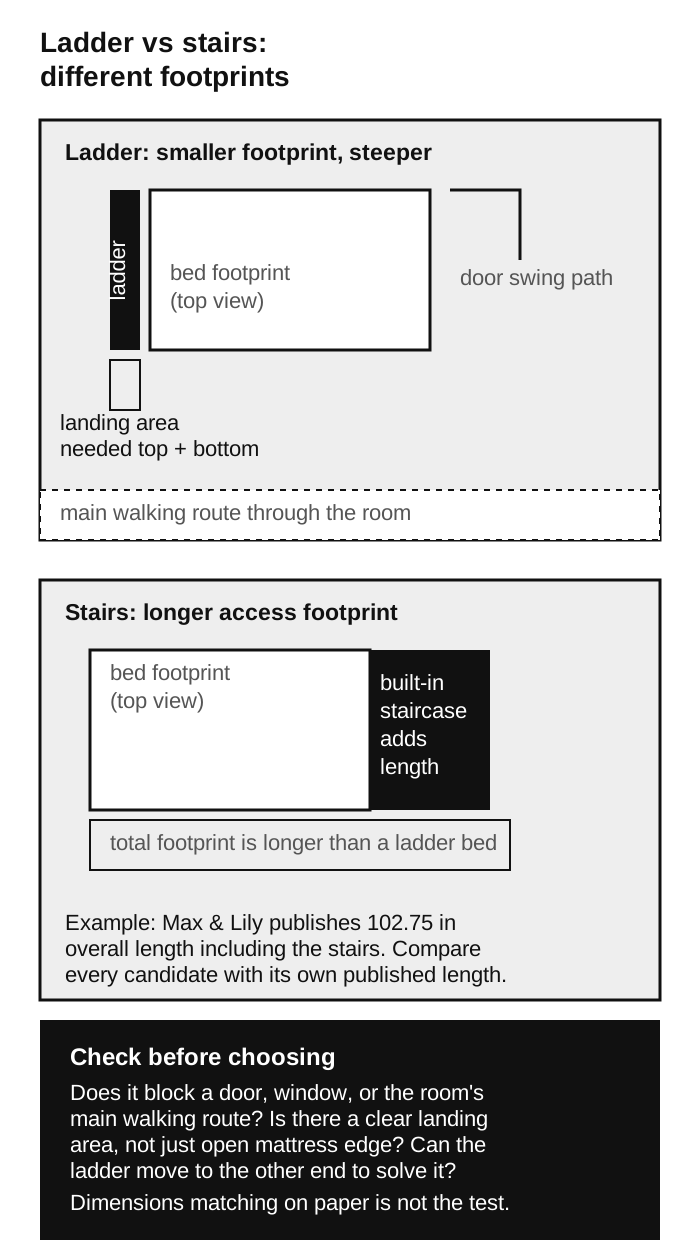
A ladder or staircase is not free floor space. It occupies its own footprint, usually at one end or side of the bed, and that footprint has to come from somewhere in the room.
A straight ladder and a built-in staircase use different access zones. The Max & Lily full loft bed with stairs publishes an overall length of 102.75 inches including the staircase, so that exact footprint must be checked against the room rather than compared with an assumed ladder-bed length.
Before choosing, check where that footprint actually lands: does it block a door’s swing path, a window, or your main walking route; is there a clear landing area at the top, not just open mattress space at the edge; and if the bed allows the ladder on either end, as the Room & Board Chase explicitly does, does flipping it solve a conflict? Dimensions matching on paper does not guarantee the access point lands somewhere usable. Walk the specific corner of your room where it will sit before finalizing a configuration.
Who should avoid one
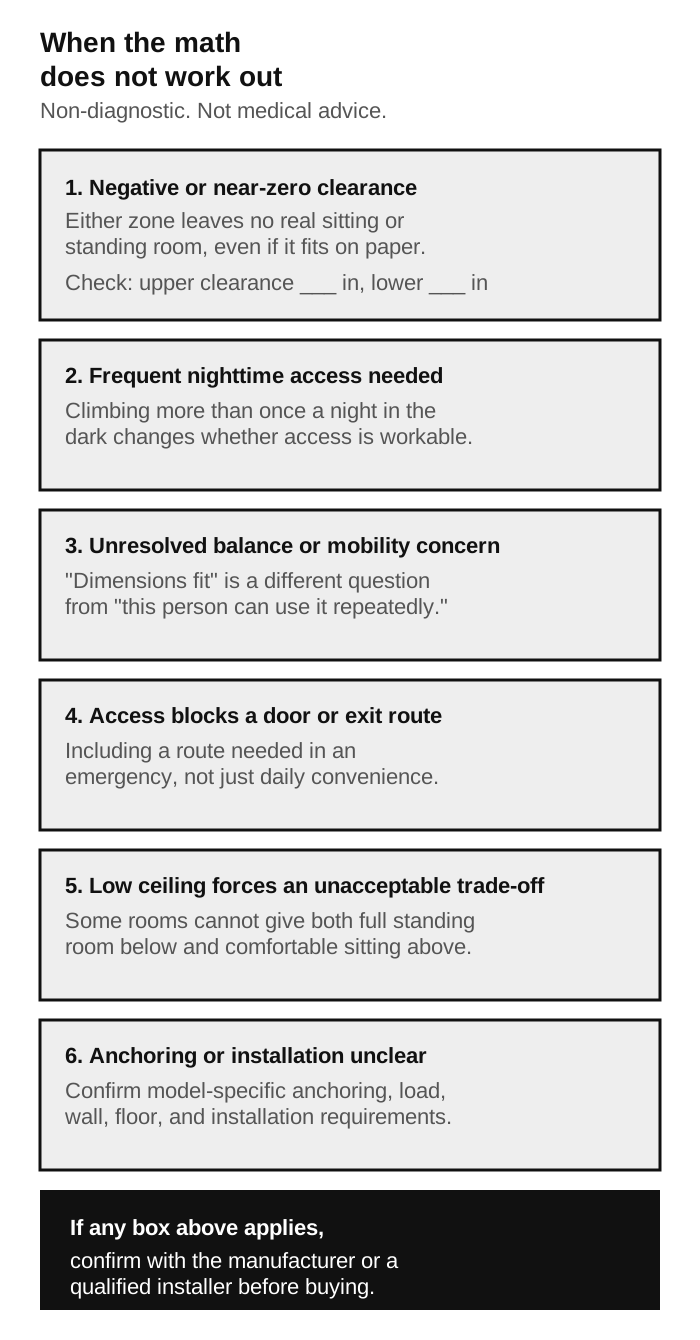
None of this is medical advice. It is a non-diagnostic list of configurations where the math above tends not to work out.
- Either clearance fails your planned movement test. A negative result, or a positive number that still does not let the intended user sit, enter, exit, or use the lower furniture, means the bed does not fit your plan.
- You need frequent nighttime access. Climbing a ladder or stairs in the dark more than once a night is a different use case than climbing once to sleep and once to get up; the access footprint and steepness matter more here.
- A balance or mobility concern has not been resolved by the actual access method. This guide cannot assess anyone’s physical capability. “The dimensions fit” is a separate question from “this ladder or staircase is something this person can use safely and repeatedly,” and only the second question answers whether the bed works for a given household member.
- The ladder or stairs block a door, window, or your main walking route, including an emergency exit route.
- A low ceiling forces a choice between full standing room below and comfortable sitting room above, and neither trade-off is acceptable. Some rooms genuinely cannot give you both.
- Anchoring, load, or installation requirements are unclear for your specific wall or floor. These fields were not consistently available in the inspected pages and were not counted as a single completeness metric. Confirm each requirement for the exact model with the manufacturer or a qualified installer before installation.
Measure before you buy
- Measure your exact installation point’s ceiling height, floor to finished ceiling, not just the room’s stated height from a listing.
- Get the actual mattress and topper thickness you plan to use, not an assumed “standard” figure.
- Find the platform-top height (floor to bottom of mattress) and platform-underside height (floor to top of the lower zone) separately if the product page provides them; if it only gives one, treat the other as unknown rather than estimating it.
- Calculate upper clearance: ceiling height minus platform height minus mattress thickness.
- Test lower-zone vertical clearance by comparing the underside height with the actual user and furniture heights.
- Test lower-zone horizontal operation by marking the desk, chair pull-back, drawers, ladder or stairs, and landing area on the floor.
- Check door swings, windows, light fixtures, and fans directly above or beside the planned bed location.
- Confirm the manufacturer’s anchoring, load, and installation requirements for your specific wall and floor before ordering.
No structural calculation is provided here. If your framing, wall type, or load path raises doubt, that is a question for the manufacturer’s installation instructions or a qualified professional, not this guide.
Adult eligibility is a separate gate
A full-size mattress or a high load number does not prove that a loft bed is marketed or approved for adult use. In this audit, 2 pages included adults: DHP Abode Twin said “kids and adults,” and College Bed Lofts said “college students and adults.” Seven were merchandised in child or youth contexts: West Elm Mid-Century, Max & Lily Full Loft Bed With Stairs, Crate & Kids Parke, Harriet Bee, Walker Edison Sunset, Maxtrix High, and Donco. The other 6 inspected listings did not explicitly state adult eligibility. Confirm the intended-user or age guidance for the exact model before applying the room-fit method to an adult purchase.
Compare by usable geometry, not brand name
When comparing models, hold every candidate to the same fields, including explicit adult-use or age guidance, and mark a field unknown rather than estimating it from a photo: bed size and exact configuration (desk, stairs, ladder position); overall height as published, and whether it includes the mattress; platform-top and platform-underside heights, kept separate when both are available; mattress maximum thickness, labeled as a maximum or a recommendation; guardrail height or guardrail-to-mattress relationship; weight capacity, with bed and desk kept as separate figures if both exist; ladder or stair type and footprint; any stated ceiling guidance; assembly, delivery, warranty, and return terms; and the source URL and date checked.
Seven representative listings from the source audit
The table below is a specification audit, not a ranking. Each row states its source class. The IKEA height figures are an independent Dimensions.com cross-check because IKEA’s inspected page did not publish them; brand claims such as its 9-foot ceiling requirement remain attributed to IKEA. Not stated means the inspected source omitted that field, not that the bed lacks the feature.
| Product · source | Overall height | Platform-top / underside | Mattress max | Ceiling guidance | Load capacity | Access |
|---|---|---|---|---|---|---|
| IKEA STORÅ · brand page; Dimensions.com cross-check | Official page not stated; Dimensions.com lists 84.25 in | Official page not stated; Dimensions.com lists 65.75 in lower clear space | Not stated | Brand states a 9-foot minimum ceiling directly | Not stated | Not stated |
| West Elm Mid-Century Full Loft Bed w/ Desk · brand-listed | 73.25 in | Top not stated; underside 56.75 in (area under bed) | Not stated as a maximum | Not stated for this SKU | Not stated | Not stated |
| Room & Board Chase (Twin) · brand-listed | 71 in | Top 58 in (floor to bottom of mattress); underside 57 in (open space) — both published | 6 in max | Not stated | Upper bunk 200 lb | Ladder, either end |
| Max & Lily Full Loft Bed With Stairs · brand-listed | 68.5 in | Underneath length 75 in; no height figure | Not stated | Brand recommends 7–8 ft ceilings | 400 lb | Built-in stairs |
| Crate & Kids Parke (Twin) · brand-listed | 176.53 cm (69.5 in) | Top not stated; underside 133.35 cm (the two underbed labels repeat the same height) | 9.5 in max | Not stated | Not stated | Ladder, 35.56 cm wide |
| Walker Edison Sunset Full Loft Bunk Bed · brand-listed | 71 in | Not stated | 9 in max recommended | Not stated | 200 lb (loft support) | Two ladders, one each end |
| College Bed Lofts · brand-listed, custom-made | No fixed figure; built to the buyer’s own ceiling height | Not applicable; determined per order | Not applicable; “any mattress thickness” | Built around the buyer’s measurement, not a published number | 1,000 lb | Custom, per order |
Across the full 15-model dataset this table draws from, only 1 of 15 listings clearly published both a platform-top height and a separate platform-underside height, and only 2 of 15 stated any ceiling height requirement or recommendation at all. That is a finding about these inspected pages, not a claim that the market overall withholds this information.
FAQ
How high should my ceiling be for an adult loft bed?
There is no single number. Add the platform height, your mattress and topper thickness, and the sitting clearance you want above the mattress, then compare that total to your ceiling measured at the exact spot the bed will sit.
How much sitting clearance is actually needed?
That depends on what you plan to do on the mattress: lying flat needs less than sitting up to read or work. Only 2 of the 15 listings reviewed here give any ceiling guidance at all, so this is usually a figure you choose yourself, then verify against your ceiling.
Can a 9- or 10-inch mattress work on a loft bed?
Only if the exact bed permits that thickness and your measured clearance still works. Some audited models cap the mattress below that range, so room geometry cannot replace the manufacturer’s mattress limit.
Are stairs better than a ladder for an adult loft bed?
They create different access and floor-space demands. The Max & Lily stair model publishes a 102.75-inch overall length including the stairs; a ladder model must be checked using its own published footprint and placement. Which fits depends on your room and actual access routine.
Who should not use an adult loft bed?
This guide cannot diagnose fitness for a loft bed. It can flag configurations where the math does not work: negative or near-zero clearance in either zone, frequent nighttime access needs, an access point blocking a door or exit route, or unclear anchoring and installation requirements.
Can a desk fit underneath an adult loft bed?
Possibly, but check the platform-underside height against the actual seated user’s head and shoulder position, chair movement, and entry path, not just the desk height. Do not treat the two published underside figures in this dataset as universal fit thresholds.
Final checklist
- You measured your exact ceiling height at the installation spot, not the room’s general stated height.
- You have the actual mattress and topper thickness you plan to use.
- You calculated upper clearance and lower-zone clearance as two separate numbers.
- You confirmed whether the product page gives a platform-top height, an underside height, both, or neither, and treated any missing figure as unknown.
- You tested the lower zone against the actual furniture you plan to use, not an empty rectangle.
- You marked the ladder or stair footprint against doors, windows, and your main walking route.
- You confirmed the manufacturer’s anchoring, load, and installation requirements for your wall and floor.
- You checked the who-should-avoid list against your own household’s access needs.
An adult loft bed is a bet on two clearances working at once in a room that was not designed around either of them. Measure both before you buy, not after the frame is already bolted together.
For the horizontal alternative, where storage opens to the side instead of raising the sleeping surface, see the storage beds for small bedrooms guide. For the whole-room version of this planning process, see the small bedroom layout guide. Browse the storage beds pillar for related comparisons. See our Editorial Policy for how we separate published specifications, individual accounts, and editorial judgment.